18 Bedroom Closet Ideas for Smart, Organized Storage
 By zarcoyt2025
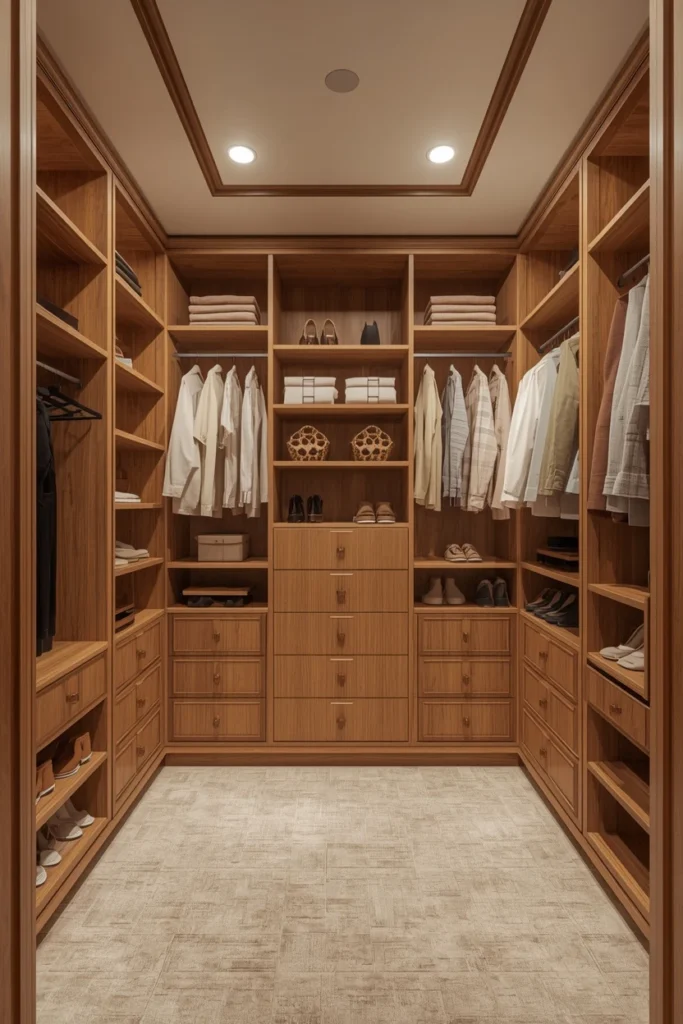
Table of Contents
- 1. A Custom Reach-In Closet System
- 2. A Walk-In Closet
- 3. A Built-In Wardrobe Closet
- 4. A Sliding-Door Closet
- 5. An Open Closet
- 6. A Corner Closet
- 7. A Walk-In Closet with an Island
- 8. A Closet Behind the Bed
- 9. An Under-Eaves or Sloped-Ceiling Closet
- 10. A Double-Hanging Reach-In Closet
- 11. A Closet with Built-In Drawers and Shoe Racks
- 12. A Mirrored-Door Closet
- 13. A Fluted or Paneled-Door Closet
- 14. A Closet with Integrated Lighting
- 15. A Curtained Nook Closet
- 16. A His-and-Hers Split Closet
- 17. A Glass-Front Display Closet
- 18. The Complete Bedroom Closet
- Where I’d Start if I Only Did Three Things
- Frequently Asked Questions
- What are the best bedroom closet ideas for a small room?
- How deep should a reach-in bedroom closet be?
- Walk-in or reach-in closet: which is better?
- How do I organize the inside of a bedroom closet?
- Final Thoughts
The closet shapes how well a bedroom works day to day, so getting its design right transforms your whole routine — the right layout means everything has a place and mornings run smoother. These bedroom closet ideas span every type, from compact reach-in closets and space-saving sliding designs to full walk-in dressing rooms and clever built-ins, each focused on the closet itself rather than styling. Whatever your room size, there is a closet design here to bring you more storage, easier access, and a genuinely organized bedroom.
Each idea below is a complete closet design, with honest notes on space, depth, internal systems, and the practical realities of each layout. Some are grand walk-in projects; others are smart solutions for a tight room with no room to spare. Whether you are planning a full closet build or upgrading a modest reach-in, there is a direction here to make your bedroom closet work harder and smarter.
1. A Custom Reach-In Closet System
The most upgradeable option of all is fitting a custom system inside a standard reach-in closet, replacing a single rail and shelf with a tailored mix of double-hanging, drawers, and shelving. A reach-in — the shallow closet behind sliding or hinged doors — often wastes space with one high rail; a custom fit-out doubles the capacity by adding a second hanging level for shirts, drawers for folded items, and dedicated shoe storage. Modular systems let you configure it to your wardrobe. A custom reach-in system is the highest-impact closet upgrade, transforming a cramped, single-rail closet into an organized, high-capacity space.
2. A Walk-In Closet
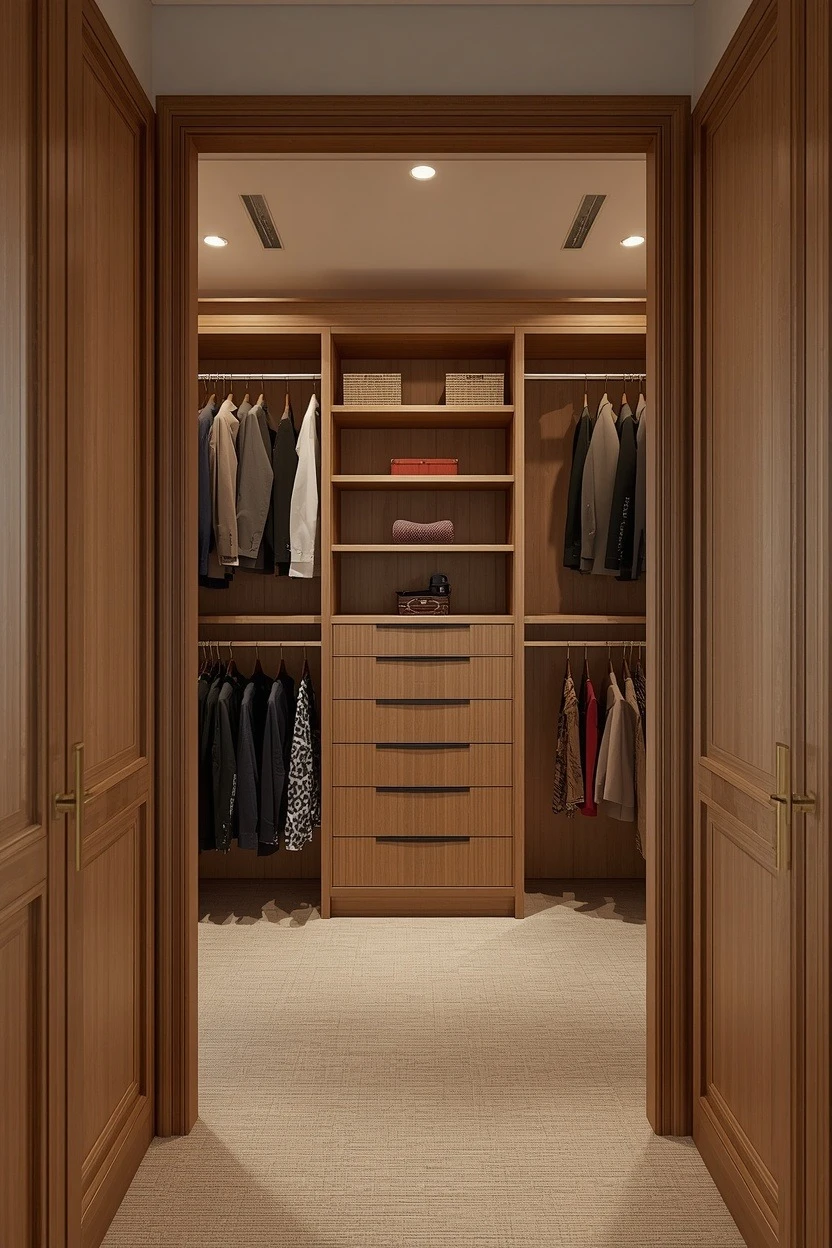
The ultimate bedroom closet is a dedicated walk-in — a separate room or zone lined with hanging rails, open shelving, and drawers where getting dressed becomes a calm daily ritual. Even a modest walk-in, carved from a corner or a small adjoining space, moves all clothing storage out of the bedroom for a serene, clutter-free sleeping space. U-shaped or galley layouts line the walls with storage and leave a central aisle to move and dress.
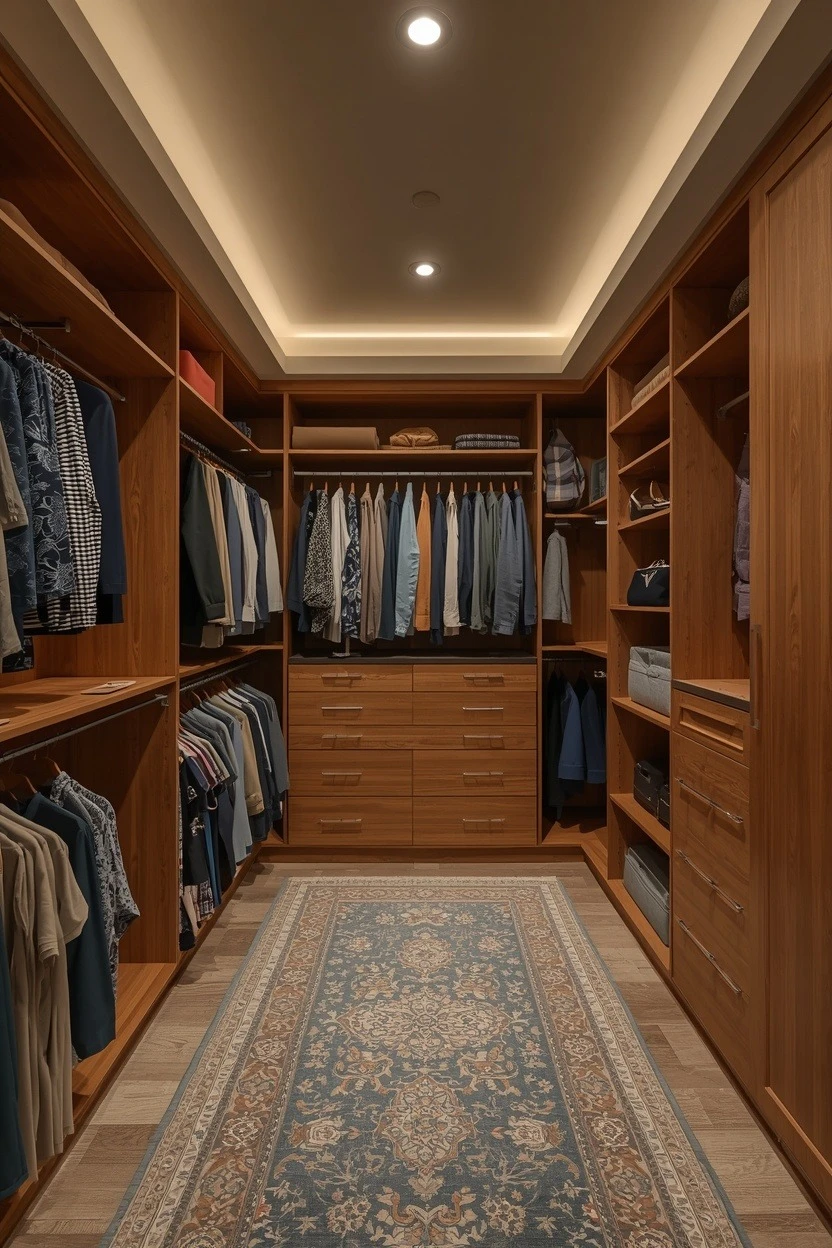
A walk-in needs floor space and a sensible layout, but where it fits, it is the most organized and luxurious closet solution, turning storage into a boutique-like dressing experience.
3. A Built-In Wardrobe Closet
Where there is no separate closet room, a wall of built-in wardrobes creates a closet fitted to the exact dimensions of the bedroom wall for maximum storage. Running floor to ceiling and wall to wall, built-ins capture every inch including corners and high space, behind doors that read clean and architectural. Inside, a full system of hanging, drawers, and shelves organizes the space. Painted to match the walls, the closet almost disappears into the room.
Built-ins are a fixed investment but deliver the capacity of a walk-in in the footprint of a wall, making them the go-to closet design for a bedroom without a dedicated closet space.
4. A Sliding-Door Closet
For a bedroom tight on floor space, a sliding-door closet is the smart choice, since the doors glide sideways rather than swinging out and needing clearance in front. This suits a narrow room or a spot where the bed sits close to the closet, reclaiming the space a hinged door would demand.
The large door panels also offer a design opportunity — mirrored, paneled, or in a bold color. The one trade-off is that you can only access half the closet at once, as one door always overlaps another.
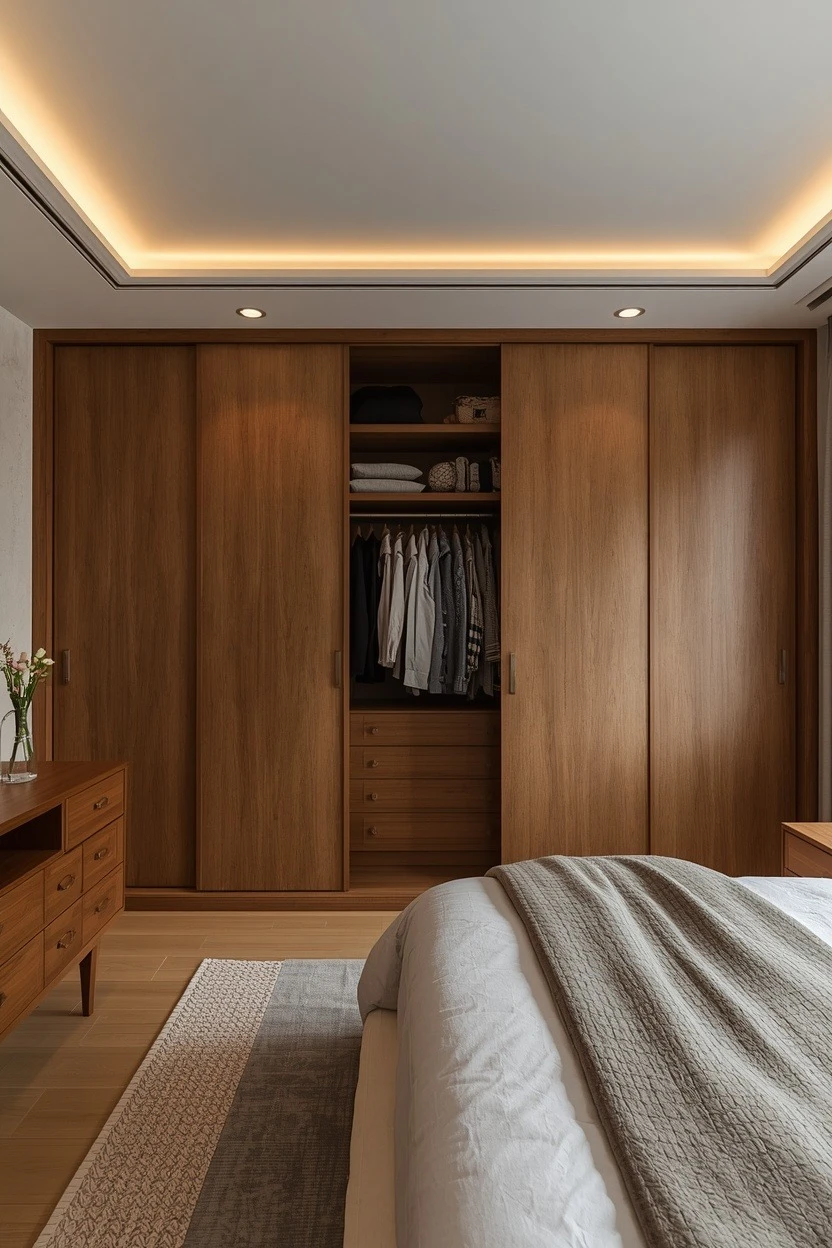
A sliding-door closet is the space-saving solution for a compact bedroom where swing-clearance is at a premium.
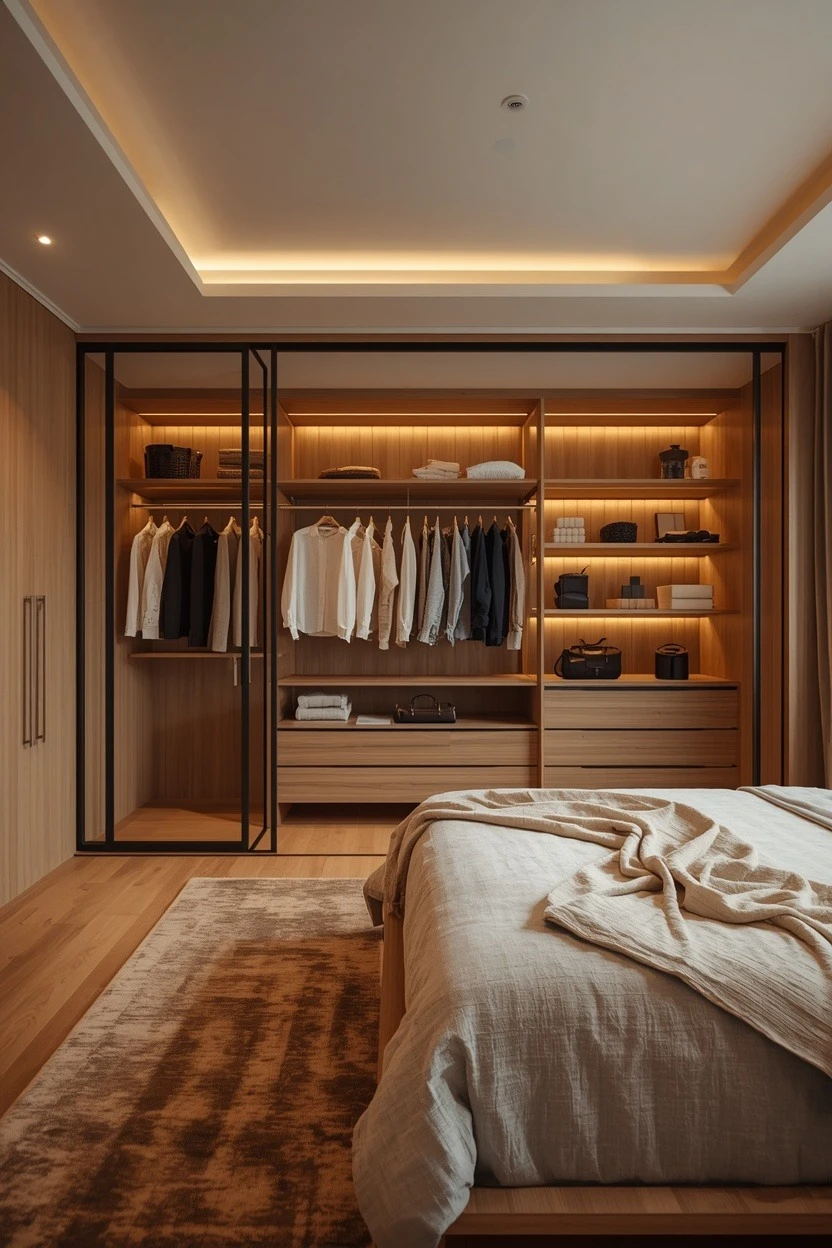
5. An Open Closet
An open closet — exposed hanging rails and open shelving with no doors — brings a modern, boutique-inspired design that keeps everything visible and accessible. The doorless approach reads airy and contemporary, costs far less than fitted units, and displays clothing like a curated shop. It suits a well-edited wardrobe, since everything is on show, rewarding a coordinated palette and regular tidying. Add baskets and boxes for items you would rather conceal. An open closet is a stylish, budget-friendly design that turns clothing storage into a feature, ideal for those who like their pieces on display and easy to reach.
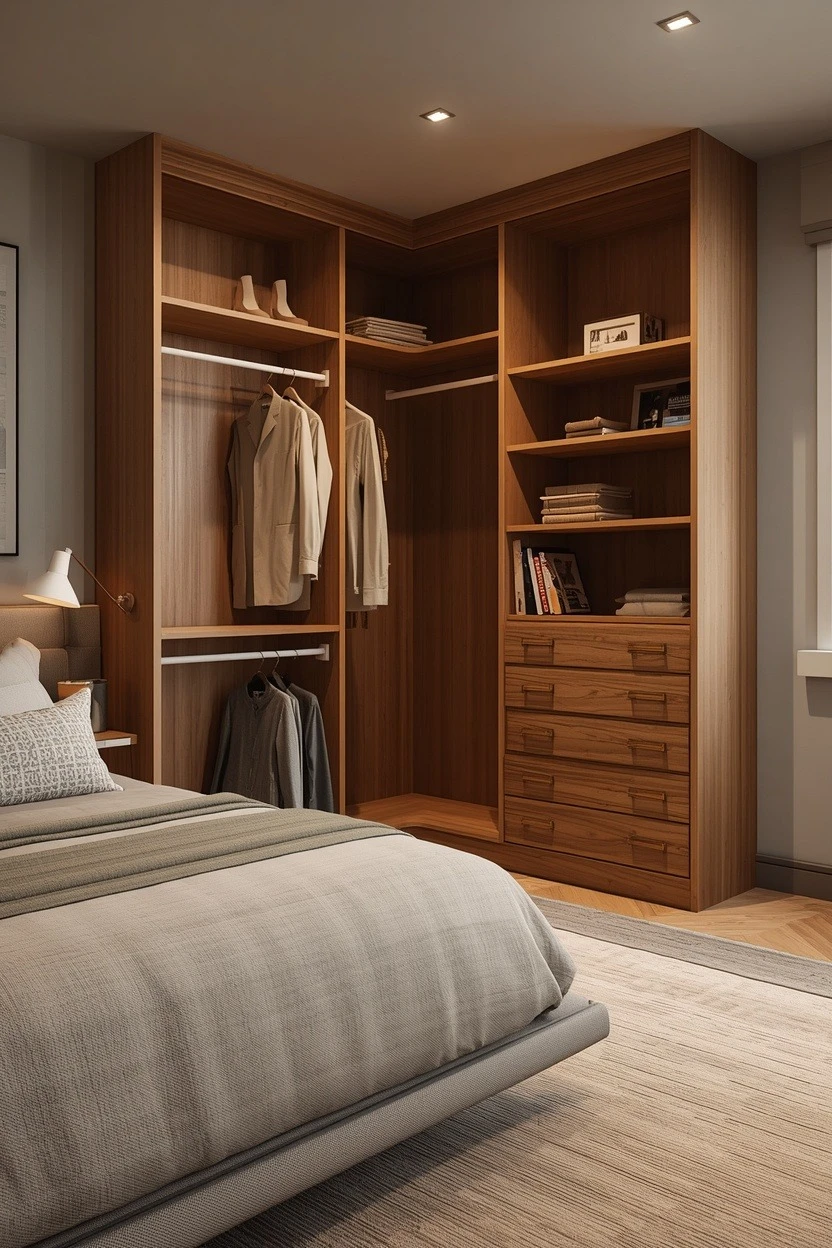
6. A Corner Closet
An L-shaped corner closet makes clever use of a room’s corner, wrapping hanging and shelving around two walls to maximize storage where a straight run cannot. This suits an awkwardly shaped bedroom or a layout with little continuous wall, turning dead corner space into a generous closet. The inner corner creates a deeper, less accessible zone that suits long-term storage, while the flanking sections hold everyday clothes. A corner closet reads substantial and makes the most of the room’s geometry.
For bedrooms without a single long wall, an L-shaped corner design is a smart, space-maximizing closet solution.
7. A Walk-In Closet with an Island
For a spacious walk-in, adding a central island brings both extra storage and a boutique, dressing-room quality. The island — a low chest of drawers, often topped with stone or wood — holds folded knitwear, accessories, and jewelry in the center of the room, with a surface for folding or displaying.
It turns a walk-in into a true dressing room and uses the middle floor space that would otherwise stay empty. The island needs a generous footprint with room to walk around it.
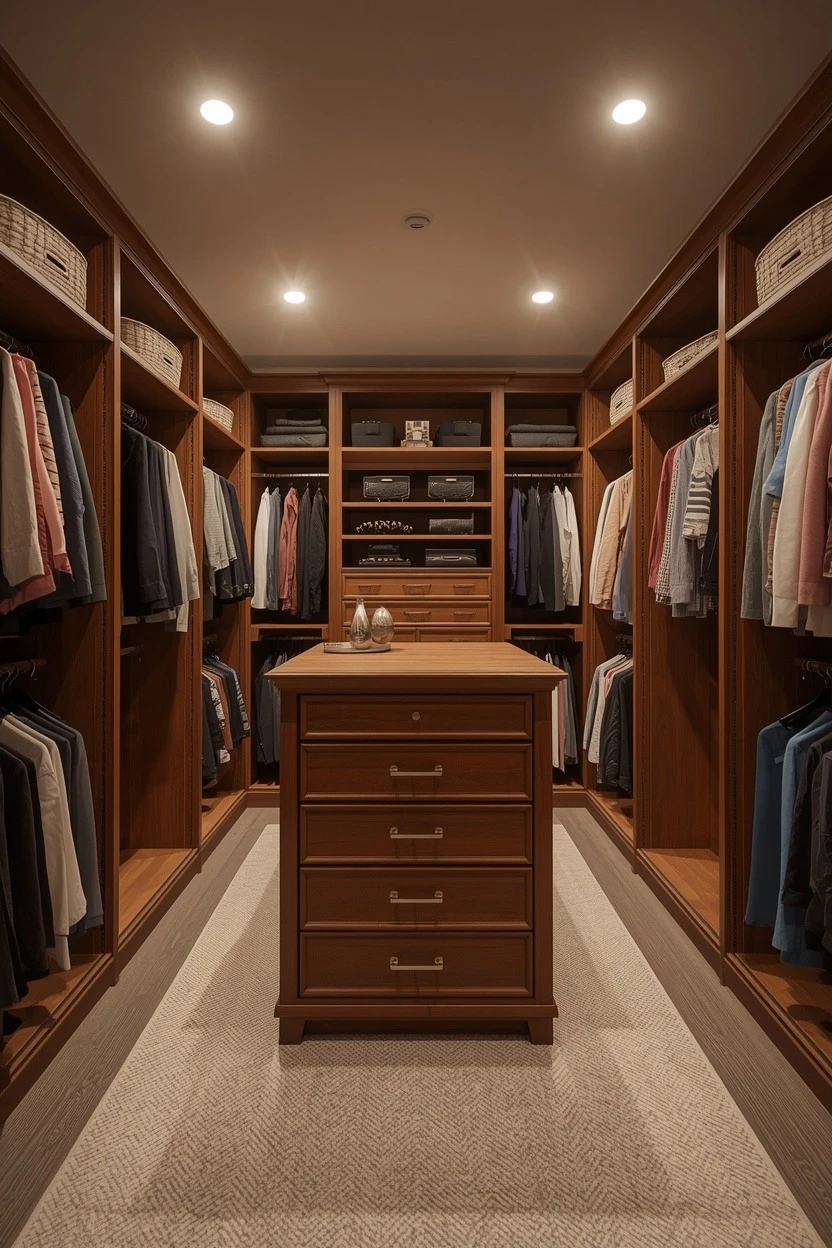
A walk-in closet with an island is the most luxurious closet design, combining maximum storage with a refined, hotel-suite dressing experience.
8. A Closet Behind the Bed
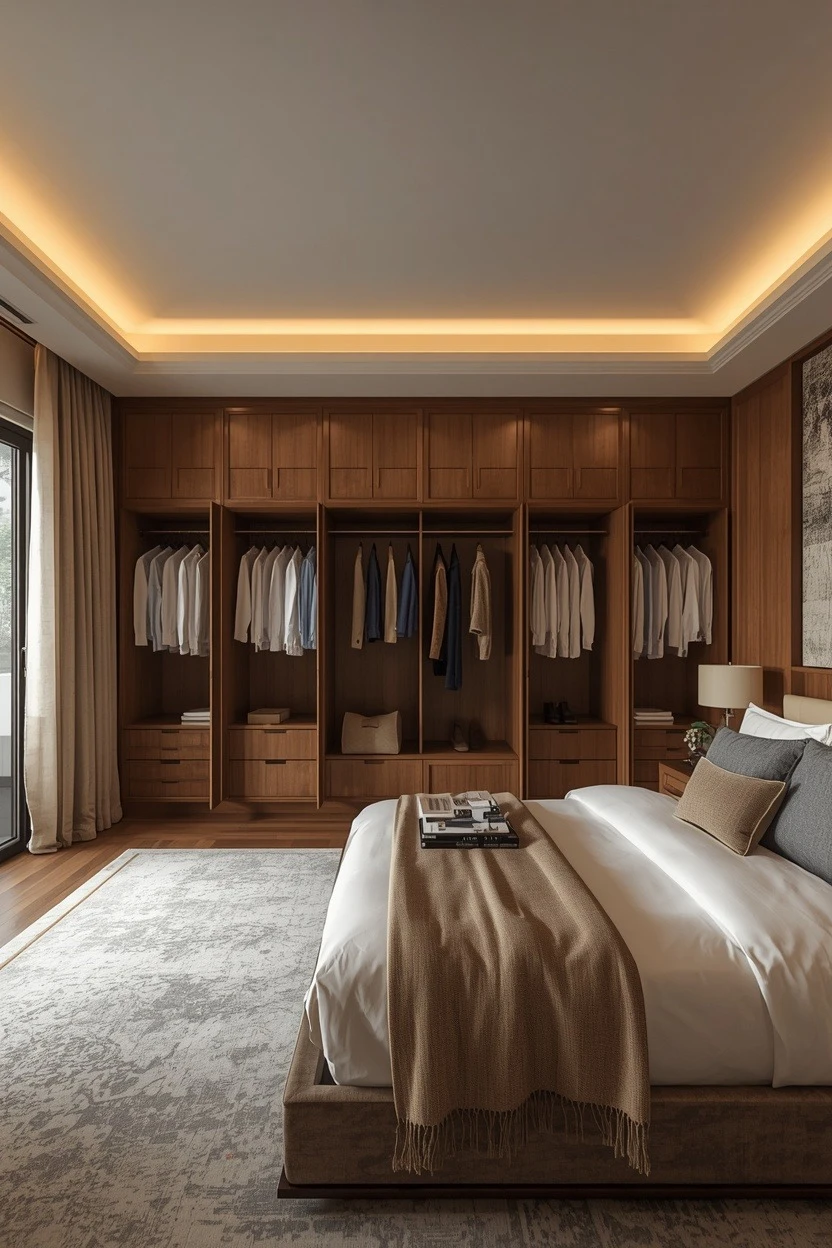
Building a closet behind the bed — a partition wall with a walk-in space concealed behind the headboard — is a clever architectural design for a larger bedroom. The bed backs onto a low or full partition, with a dressing area hidden behind it, so the closet is tucked out of sight without a separate room. This creates a hotel-like layout that zones the bedroom into sleeping and dressing areas.
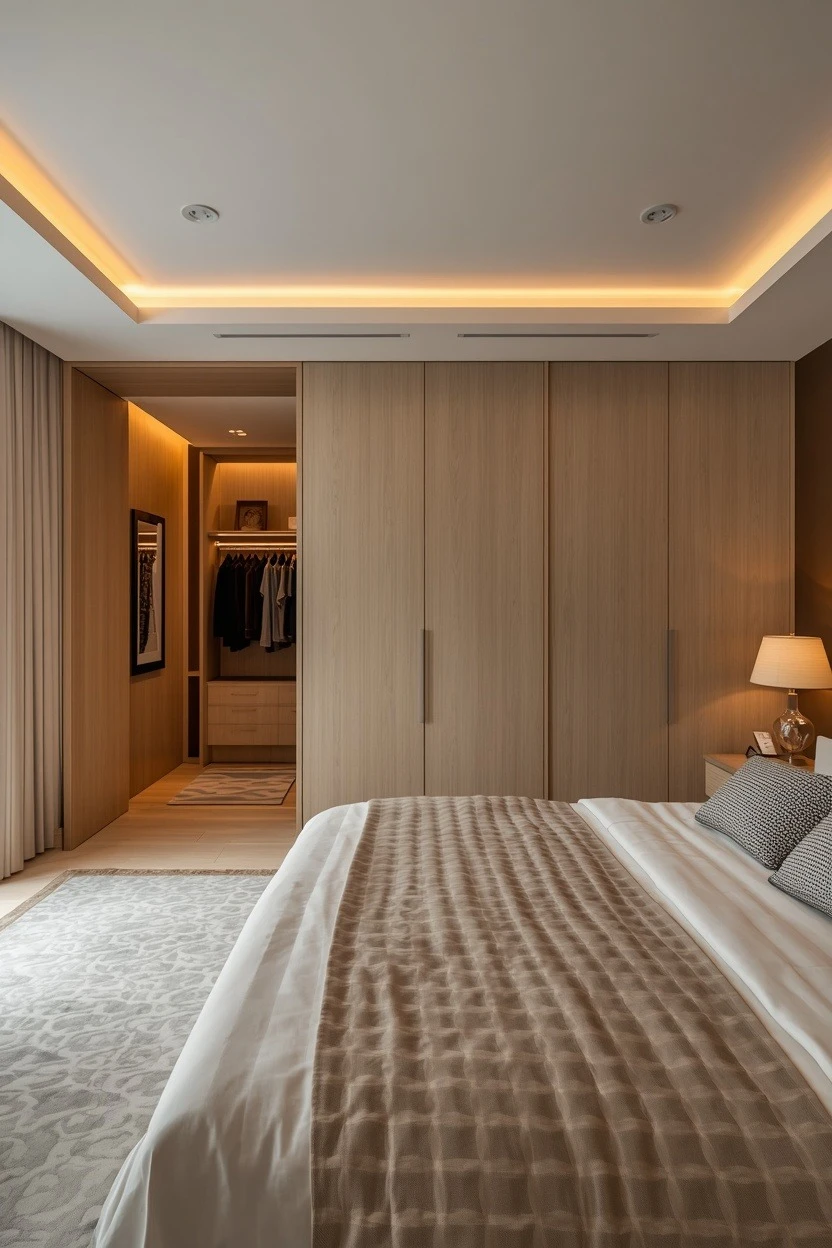
It needs enough depth to allow a walkway behind the bed. A closet behind the bed is an ingenious design for a generous room, hiding a full walk-in within the bedroom’s own footprint using the wall behind the headboard.
9. An Under-Eaves or Sloped-Ceiling Closet
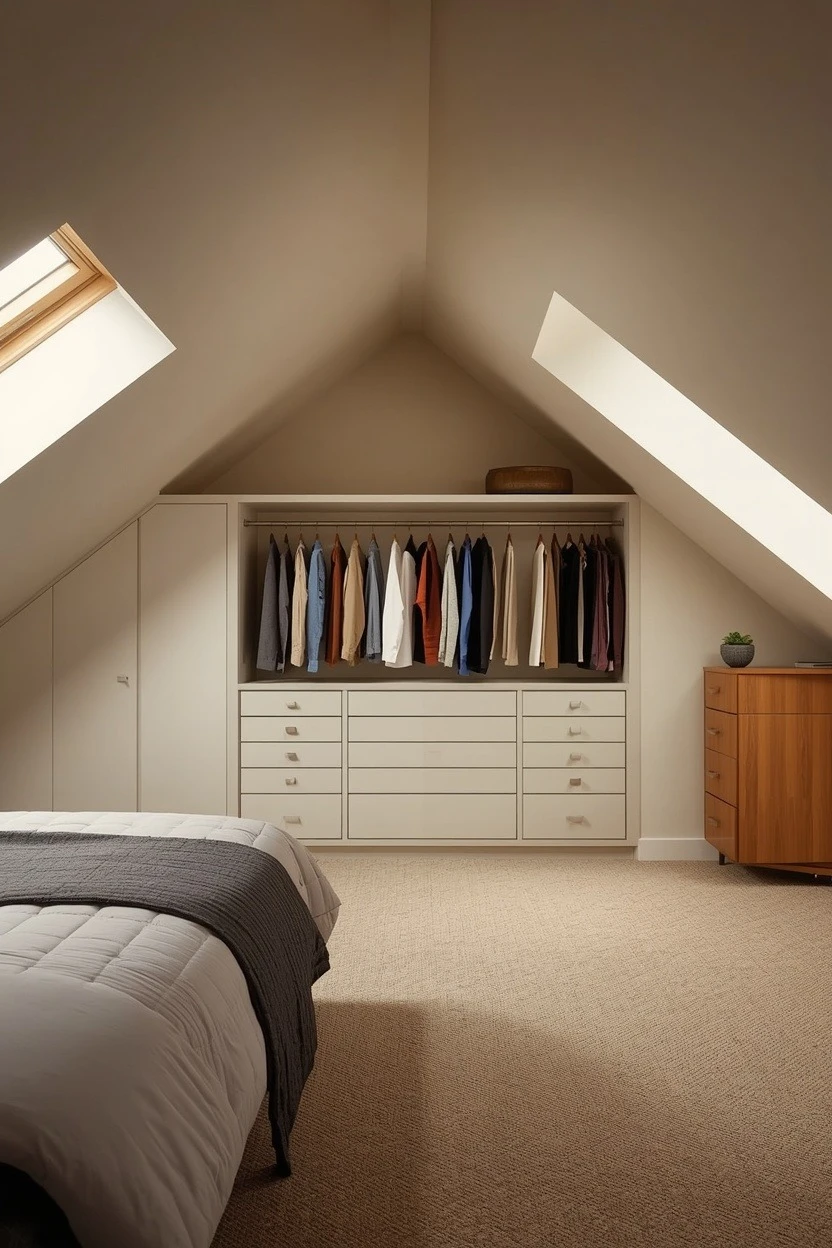
In an attic or loft bedroom with sloping ceilings, a closet built into the low under-eaves space turns an unusable area into valuable storage. Custom units follow the slope of the roof, with hanging where the ceiling is high enough and drawers or shelving tucked under the lowest sections. This reclaims the awkward triangular space that standard furniture cannot use. The design must be made to measure to follow the exact roofline. An under-eaves closet is a bespoke solution for a loft or attic bedroom, transforming the sloped, low-ceilinged zones that would otherwise be dead space into a fully functional, fitted closet.
10. A Double-Hanging Reach-In Closet
A simple but powerful reach-in design, double-hanging installs two rails one above the other to nearly double the hanging capacity for shorter items. Shirts, folded trousers, skirts, and jackets all fit on shorter drops, so stacking two rails fits twice as much in the same width, with a single full-height section reserved for long dresses and coats. This maximizes a standard closet without any structural change.
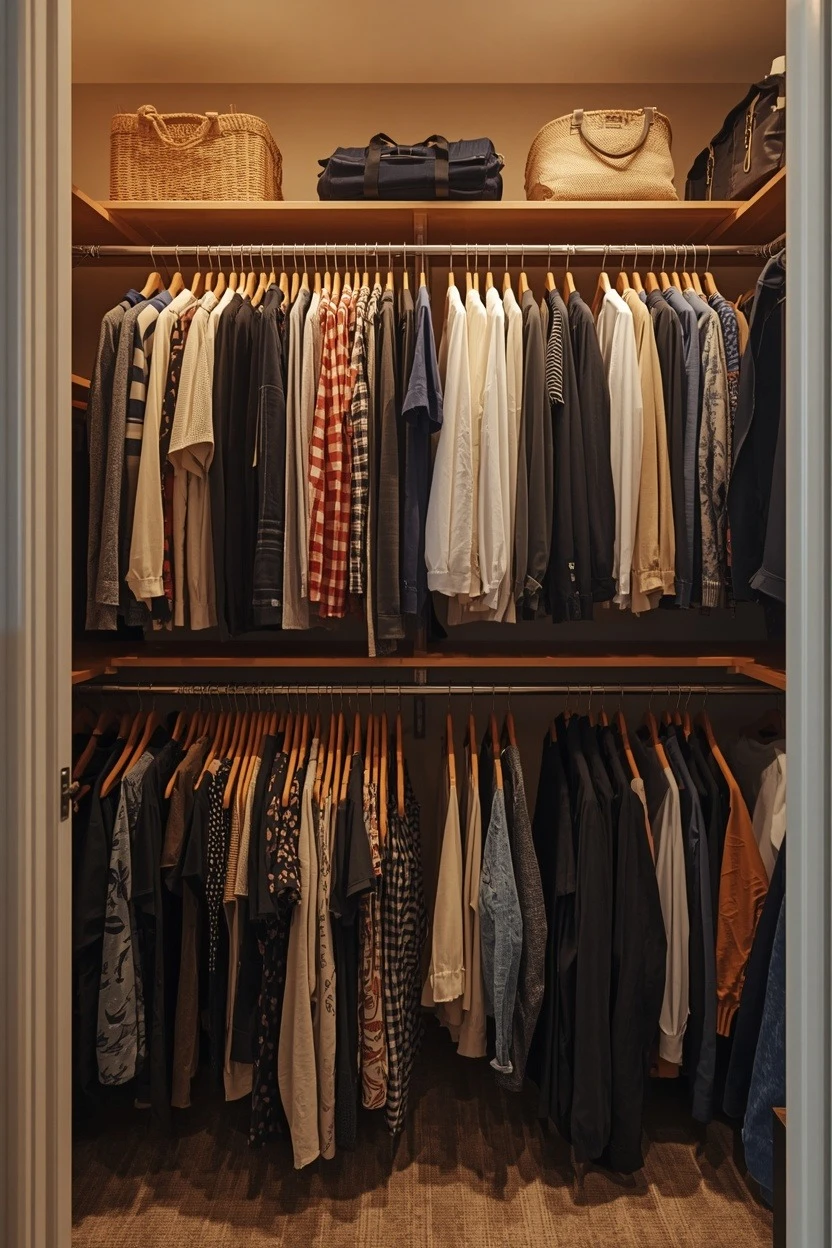
Position the lower rail so shorter garments hang clear above the floor. A double-hanging reach-in is the most capacity-efficient closet layout for everyday clothing, a straightforward upgrade that transforms how much a standard closet holds.
11. A Closet with Built-In Drawers and Shoe Racks
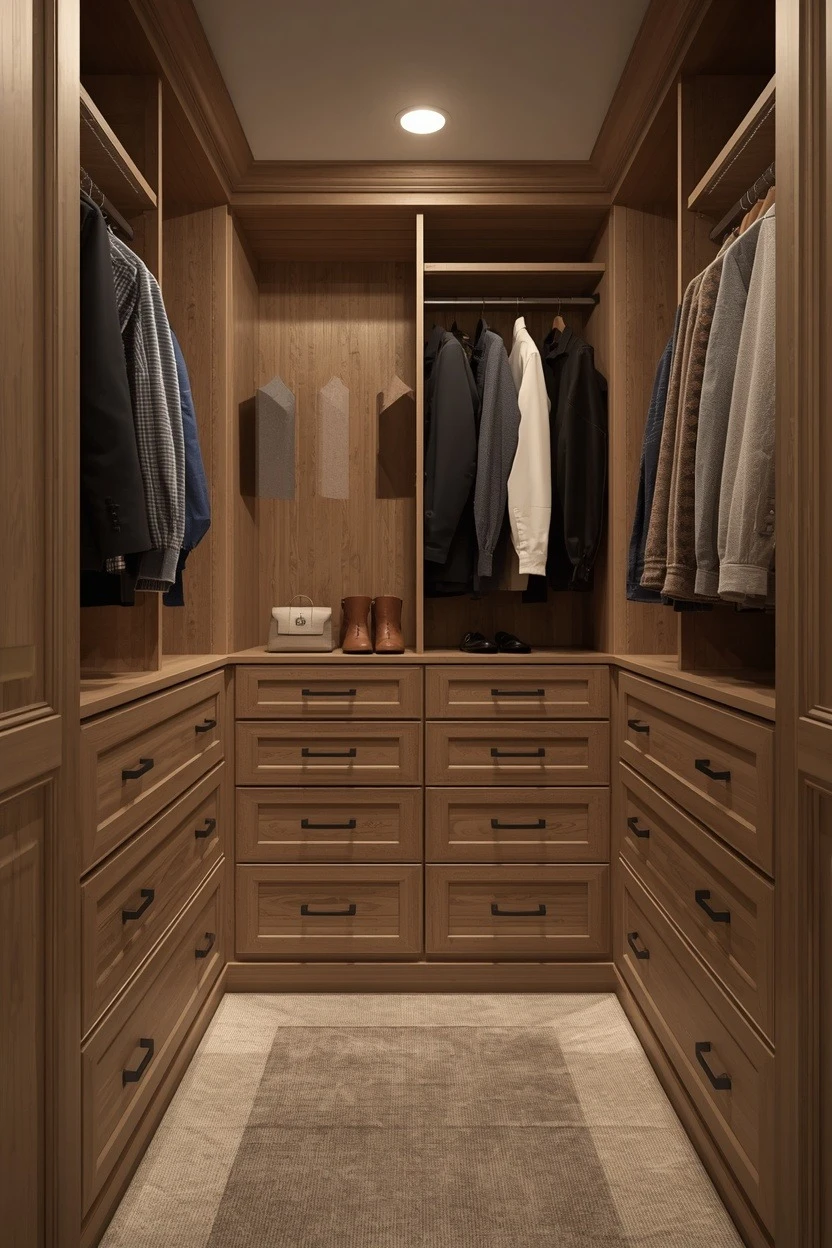
A closet designed around a full internal system of drawers and dedicated shoe racks keeps everything organized and easy to find. Banks of drawers hold folded knitwear, underwear, and accessories, while angled or flat shoe shelving displays footwear in neat rows rather than a jumble on the floor. Combined with hanging above, this creates a complete, everything-in-its-place closet. Custom internal fit-outs tailor the drawer and shoe count to what you own.
A closet built around drawers and shoe racks is the most thoroughly organized design, ideal for anyone with a large shoe collection or who prefers folded storage over hanging.
12. A Mirrored-Door Closet
A closet with mirrored doors serves double duty, providing full-length mirrors for dressing while bouncing light around and making a small bedroom read larger and brighter. The reflective surface visually doubles the space and reflects daylight, valuable in a compact or dim room, and removes the need for a separate freestanding mirror.
Mirrored doors suit both sliding and hinged closets. The trade-off is that mirrors show smudges and need regular cleaning to stay clear.
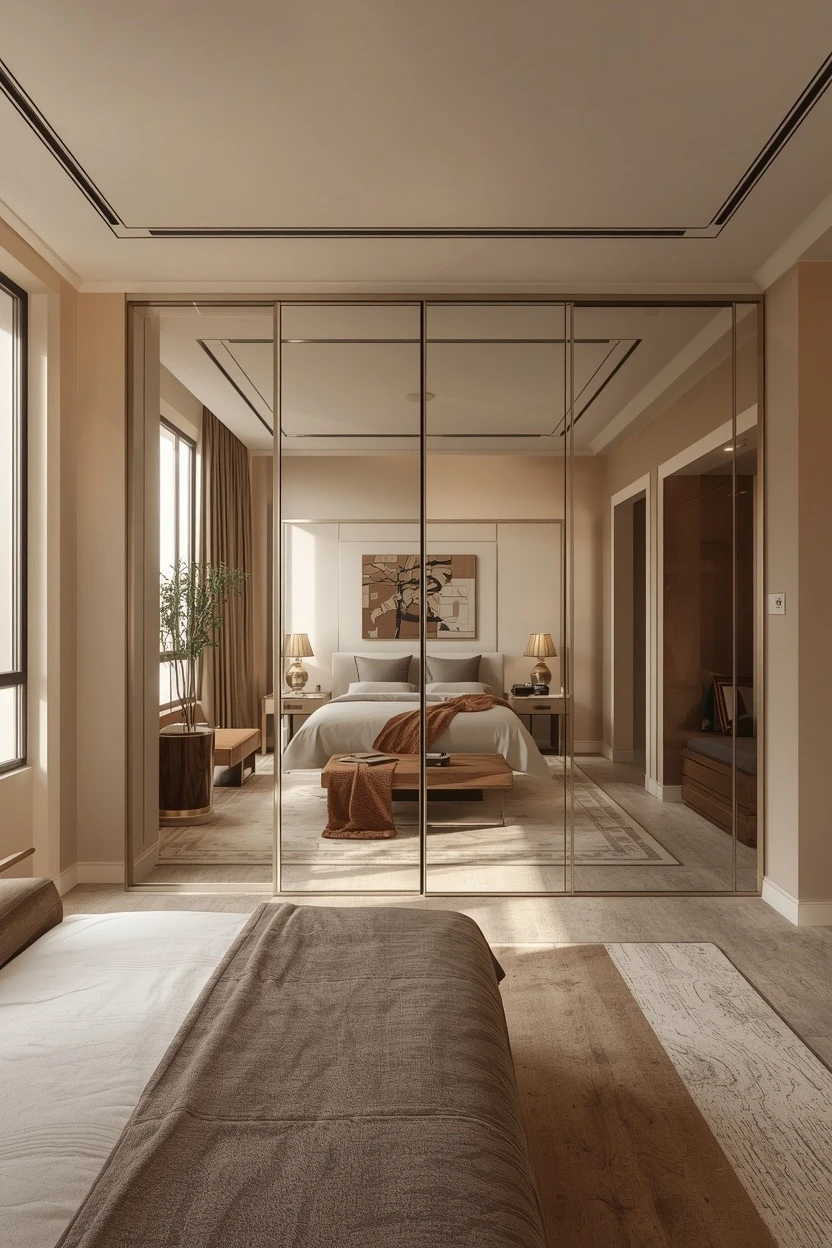
Where a room needs light and the sense of more space, a mirrored-door closet is a genuinely practical design that combines storage, a dressing mirror, and a brighter, larger-feeling room.
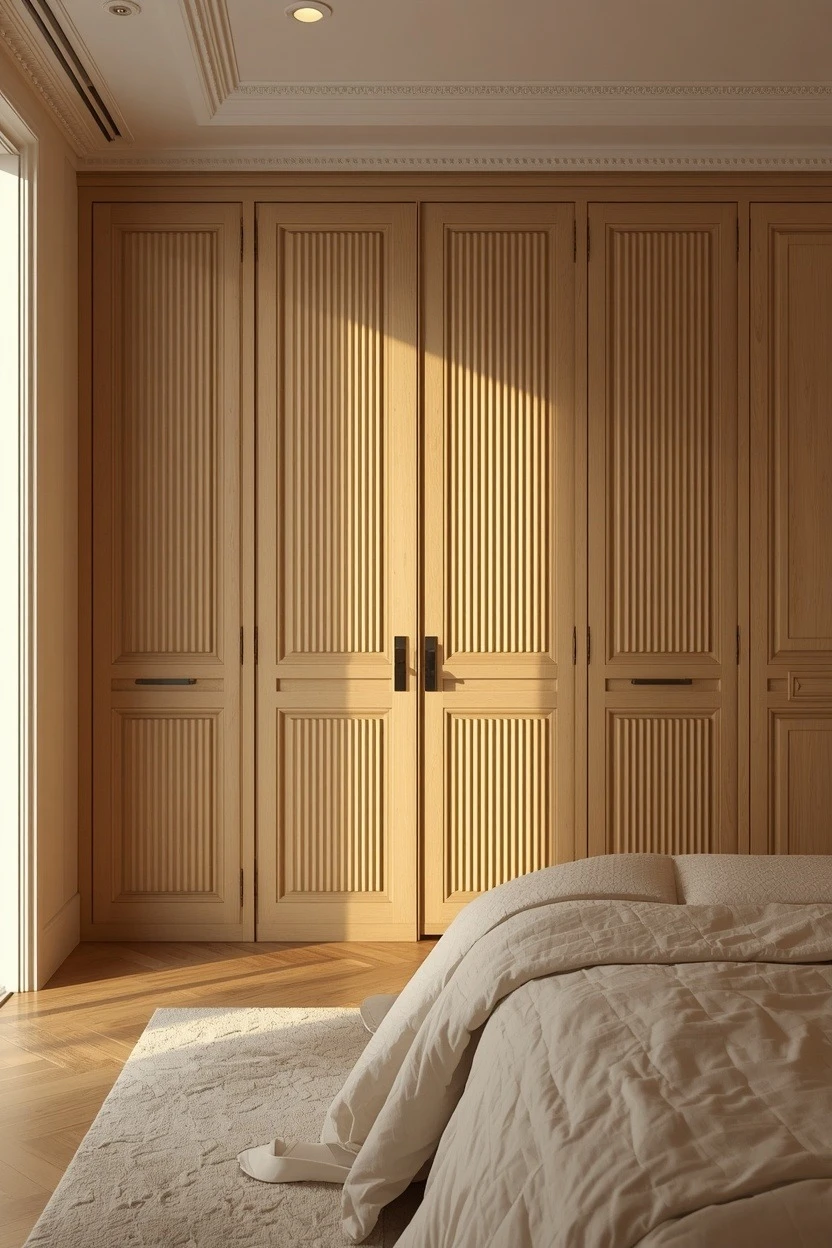
13. A Fluted or Paneled-Door Closet
The doors define a closet’s look, and choosing fluted, reeded, or paneled fronts turns a plain closet into an architectural design feature. Vertical fluting catches light and shadow across the day, while classic shaker paneling reads timeless, so the closet front becomes part of the room’s character rather than a blank expanse. The textured doors suit both reach-in and built-in closets. Choose the profile to match the room — fluting for modern, paneling for traditional. A fluted or paneled-door closet proves that even a standard closet becomes a design statement when the doors are given texture, adding interest to a large stretch of wall.
14. A Closet with Integrated Lighting
Adding lighting inside a closet transforms it from a dark cavity into a functional, boutique-like design where everything is easy to see. LED strips along rails and shelves, plus motion-activated lights that switch on as the doors open, illuminate the contents and make choosing clothes effortless. Warm internal lighting turns an open or glass-front closet into a glowing feature.
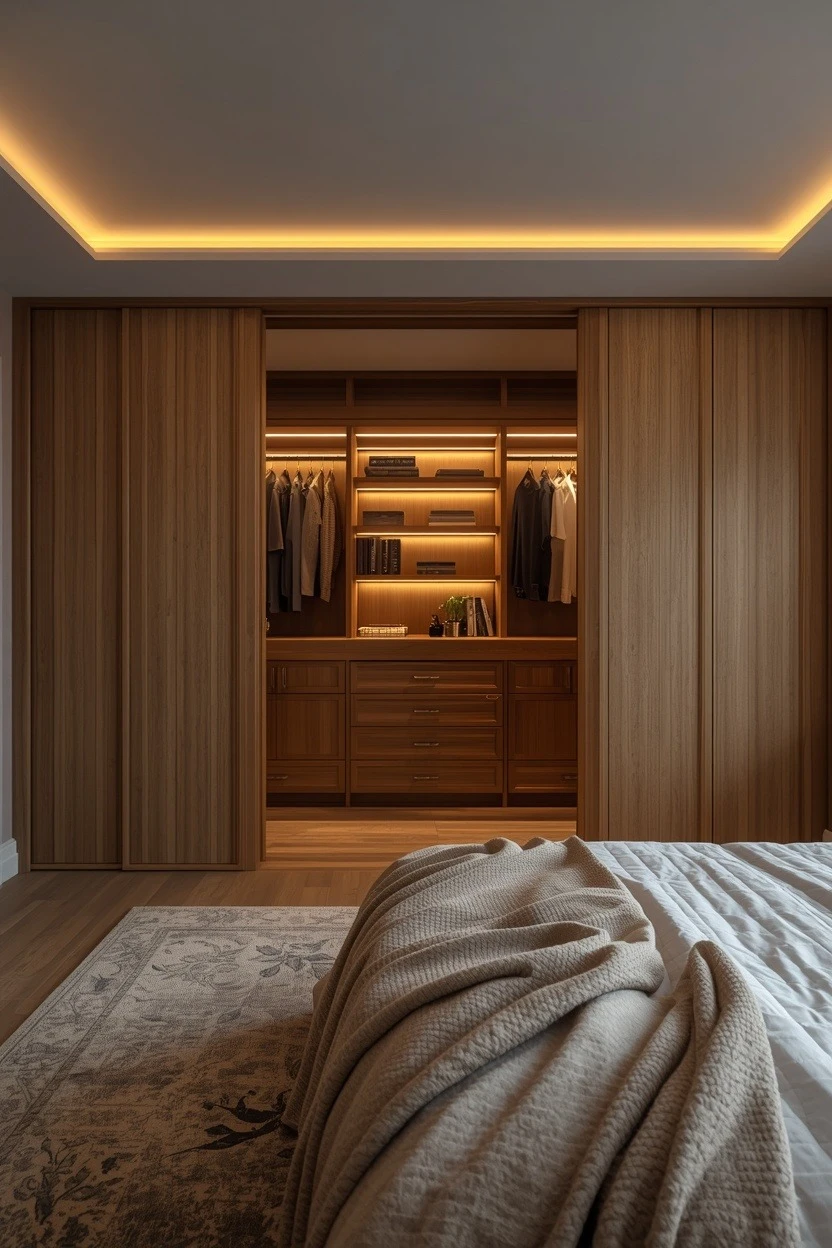
The wiring needs planning into the design from the start. A closet with integrated lighting is a design detail that elevates both function and feel, banishing the dim, hard-to-see interior of an unlit closet and giving the space a considered, high-end quality.
15. A Curtained Nook Closet
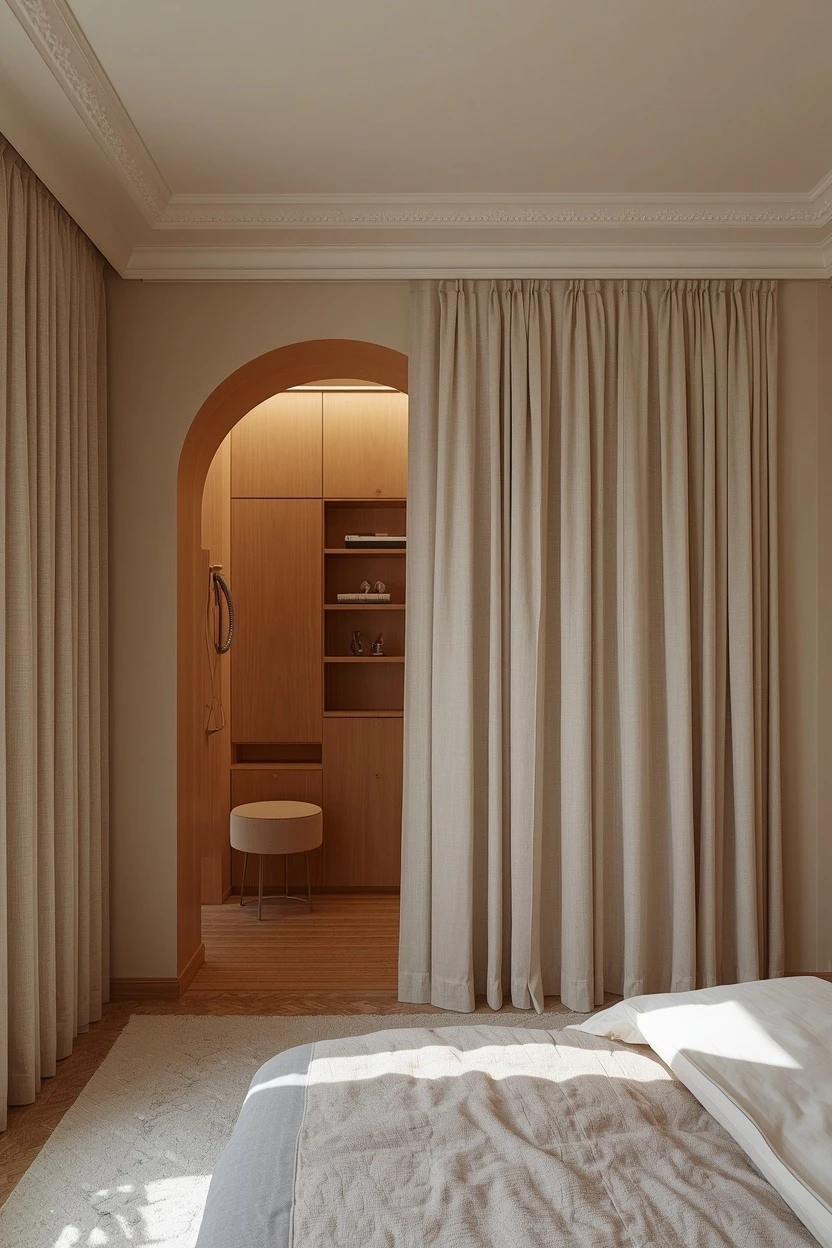
In a small bedroom with no built-in closet, converting a nook or alcove into a curtained closet is a simple, affordable design. A rail fitted across a recess, or a freestanding frame, holds hanging clothes and shelving, hidden behind a curtain that draws across the front instead of doors. This soft-front approach needs no swing clearance, costs little, and suits rented rooms since it is easily reversible. Choose a curtain that coordinates with the room so the closet reads intentional.
A curtained nook closet is a budget-friendly, renter-friendly design that turns an alcove or awkward recess into concealed hanging storage without any building work.
16. A His-and-Hers Split Closet
For a shared bedroom, a his-and-hers closet splits the storage into two dedicated zones, so each person has their own hanging, drawers, and shelving. Whether two separate closets side by side or one large walk-in divided down the middle, the split keeps each wardrobe organized and avoids the daily overlap of shared space.
Each side can be configured to suit its owner — more hanging on one, more shelving on the other. This works especially well in a walk-in or a wide built-in run.
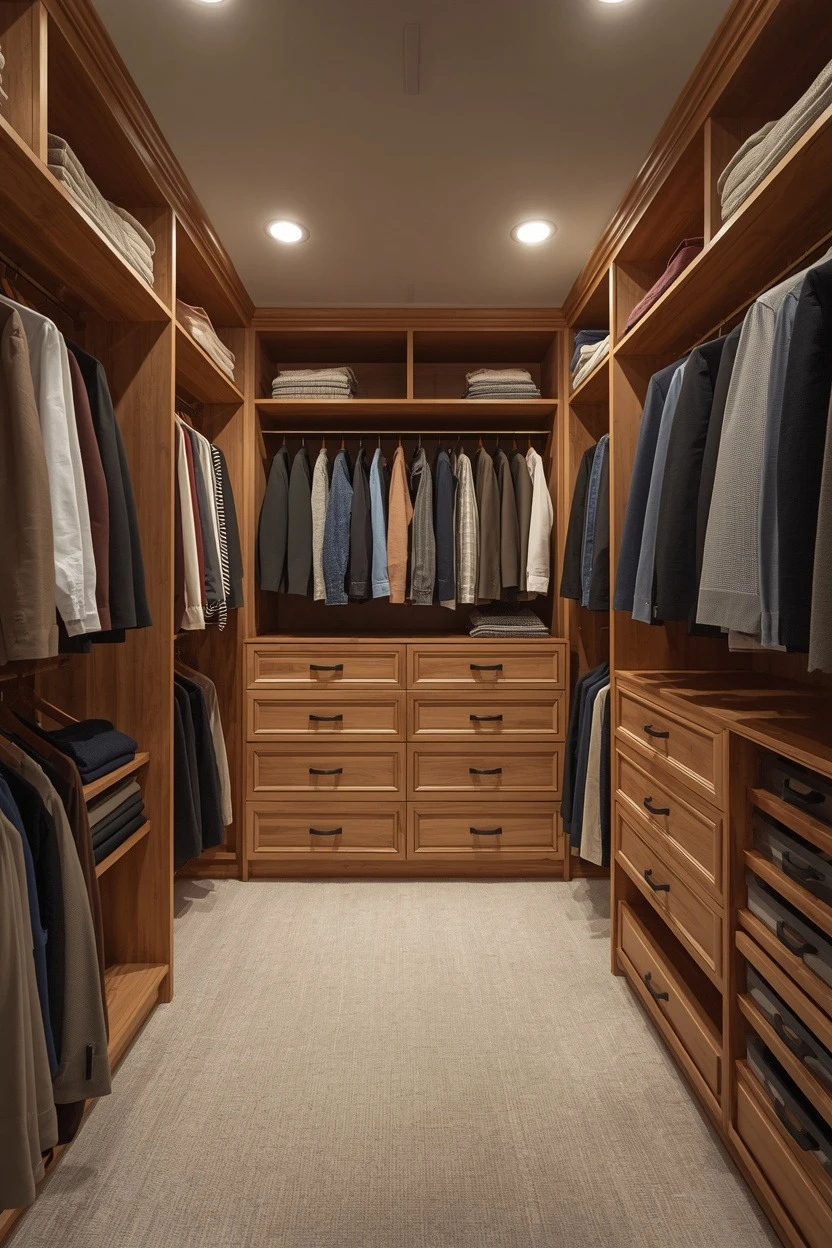
A his-and-hers split closet is the ideal design for couples, giving each person a clearly defined, personally organized share of the storage.
17. A Glass-Front Display Closet
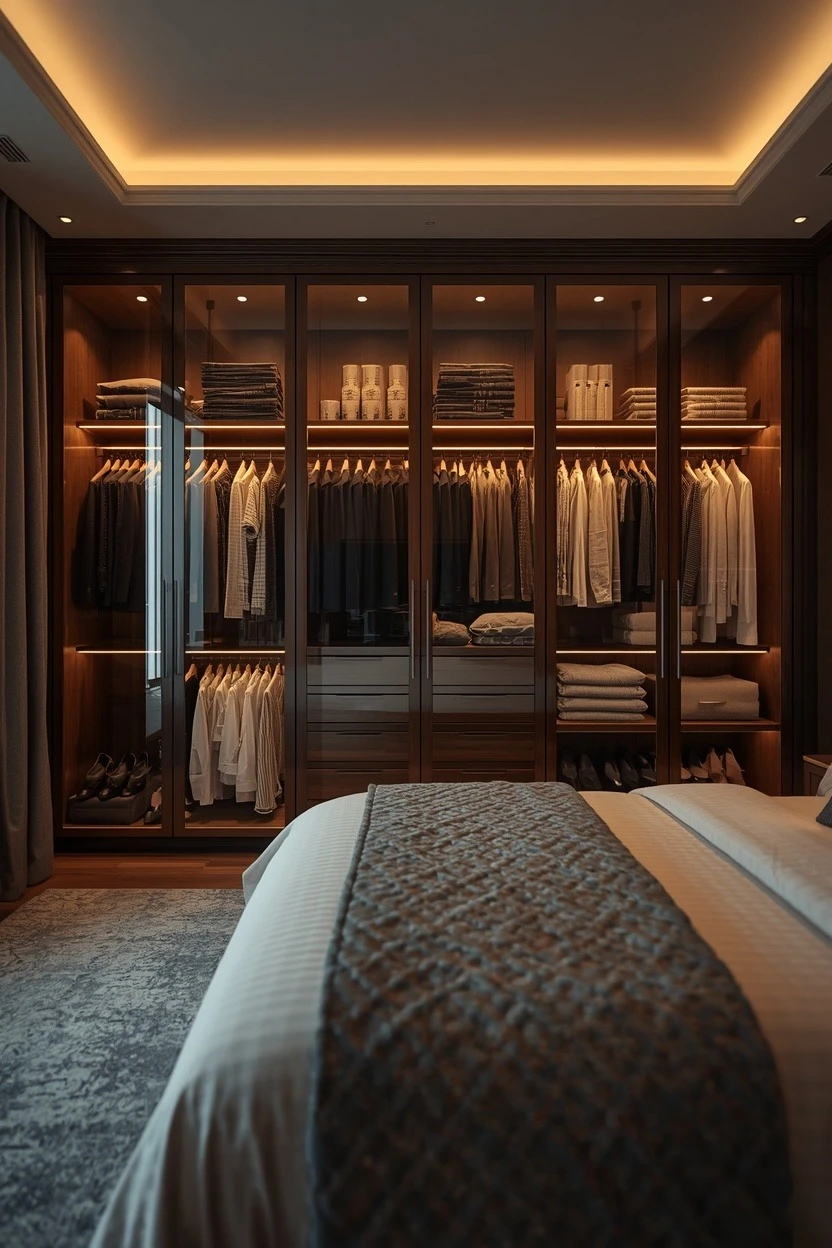
Glass-fronted closet doors bring a boutique, display-cabinet design to the bedroom, letting you see your pieces while keeping them dust-free behind the doors. Fluted, ribbed, or clear glass panels read refined and high-end, suiting a well-organized closet where the contents are worth showing. Internal lighting behind the glass turns the closet into a glowing feature at night. Because the contents are visible, glass fronts reward tidy, curated storage. A glass-front closet reads sophisticated and considered, offering a middle ground between the full concealment of solid doors and the full exposure of an open closet, with a distinctly upscale, dressing-room quality.
18. The Complete Bedroom Closet
Brought together, the best bedroom closet matches the type to the room and the internal system to how you actually live — a custom reach-in or built-in for a standard room, a walk-in or island design where space allows, and sliding, mirrored, or curtained fronts for a tight spot. Whatever the type, the internal fit-out is what makes it work: a tailored mix of double-hanging, drawers, shoe racks, and shelving, ideally with integrated lighting. Plan the interior around your own wardrobe rather than a generic split.
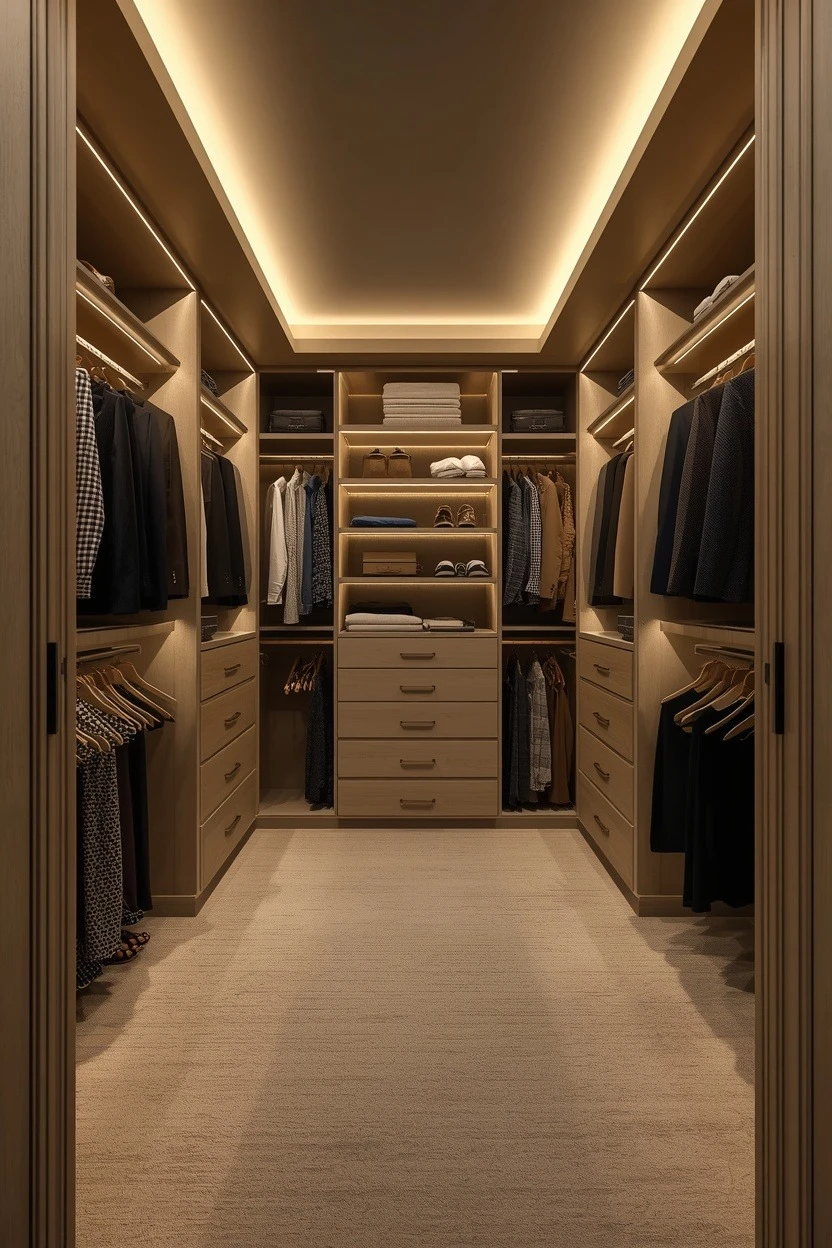
Match the closet design to your room and its system to your life, and it transforms how smoothly the whole bedroom functions.
Where I’d Start if I Only Did Three Things
If I only did three things to design a better bedroom closet, I’d start by choosing the type to suit the space — a custom reach-in or built-in for a standard room, a walk-in where there is space, or a sliding or curtained design for a tight spot. Next, I’d plan the internal system around what I actually own, mixing double-hanging, drawers, and shoe racks so every item has a place and no space is wasted. Third, I’d add integrated lighting, since it makes the closet both more functional and more pleasant to use. The right type, a tailored system, and good lighting make any closet work.
Frequently Asked Questions
What are the best bedroom closet ideas for a small room?
For a small bedroom, the best closet designs save space and add flexibility. A sliding-door closet is ideal because the doors glide sideways instead of swinging out, reclaiming the clearance a hinged door needs. A custom reach-in system with double-hanging nearly doubles capacity in a standard shallow closet. Mirrored doors bounce light and make the room read larger while serving as a dressing mirror. A curtained nook closet turns an alcove into hanging storage with no swing clearance and no building work, perfect for renters. A corner closet uses awkward corner space, and built-ins capture full ceiling height. Combine a space-saving door type with a double-hanging or full custom internal system, and even a compact room gains generous, well-organized closet storage.
How deep should a reach-in bedroom closet be?
A reach-in closet needs to be deep enough to hang clothes on a rail without them touching the doors, which in practice means an internal depth of around 60cm, or roughly 24 inches, for standard front-to-back hanging. This allows garments to hang freely and the doors to close cleanly over them. If the available depth is tighter, a side-facing or pull-out rail can hang clothes parallel to the wall in a shallower closet, though this reduces capacity. Sliding doors add a little to the overall depth because of their track. For the main hanging section, plan for close to 60cm internally, and remember that shelving and folded storage can work in shallower depths where hanging will not fit.
Walk-in or reach-in closet: which is better?
Both work well, and the right choice depends on space and how you like to store clothes. A walk-in closet offers the most storage and a boutique, dressing-room experience, moving all clothing out of the bedroom for a serene sleeping space, but it needs a dedicated room or a generous footprint. A reach-in closet is more space-efficient, fitting into a standard wall recess, and a custom internal system with double-hanging and drawers can give it surprising capacity for a fraction of the space. If you have the room and want a dressing area, choose a walk-in; if space is limited, a well-designed reach-in or built-in delivers excellent, organized storage without sacrificing floor space in the bedroom.
How do I organize the inside of a bedroom closet?
A well-organized closet mixes storage types tailored to what you own. Use double-hanging rails for shorter items like shirts and folded trousers to double the hanging capacity, and full-height hanging for long coats and dresses. Add drawers for folded knitwear, underwear, and accessories, open shelves for bags and boxes, and dedicated shoe racks or cubbies. Pull-out rails for ties and belts, and baskets for laundry or small items, keep everything findable. The key is to plan the internal layout around your actual wardrobe rather than a generic split, allocating more hanging or more drawers depending on how you dress. Adding internal lighting makes the whole closet easier to use, so every item has a logical, visible home.
Final Thoughts
The closet is the backbone of an organized bedroom, so choosing the right design genuinely transforms how the room works. These bedroom closet ideas span every type — custom reach-ins and space-saving sliding closets, full walk-ins with islands, built-in wardrobes, and clever corner, under-eaves, and curtained solutions — each paired with the internal systems and lighting that make it function. Match the closet type to your room and plan its interior around how you actually live, mixing double-hanging, drawers, shoe racks, and shelving, and the result is more storage, easier access, and a smoother daily routine. Whatever your space, there is a closet design here to keep your bedroom organized and working smart.

zarcoyt2025
Khawar Iqbal is the founder and editor of Cozy Homes Hub. He writes about cozy, livable home decor — from small-apartment layouts to room-by-room styling guides — with a focus on warm palettes, layered lighting, and budget-friendly ideas that actually work in real homes.
Related Articles
15 Neutral Bedroom Ideas for a Calm Layered Room That Never Reads Flat
Most neutral bedroom ideas fail for one reason: people match every tone so closely that the room turns into a beige blur…
Read more →
14 Bedroom Couple Decorating Ideas for a Shared Retreat You Both Love
Good bedroom couple decorating ideas are really about diplomacy: two people, two tastes, and one room that has to read as calm…
Read more →
13 Princess Bedroom Art Idea Themes for a Complete Dreamy Room
A princess bedroom art idea only lands when the artwork drives the whole room instead of floating on one wall as an…
Read more →