16 Living Room Layout Ideas to Make Any Space Work Harder
 By zarcoyt2025
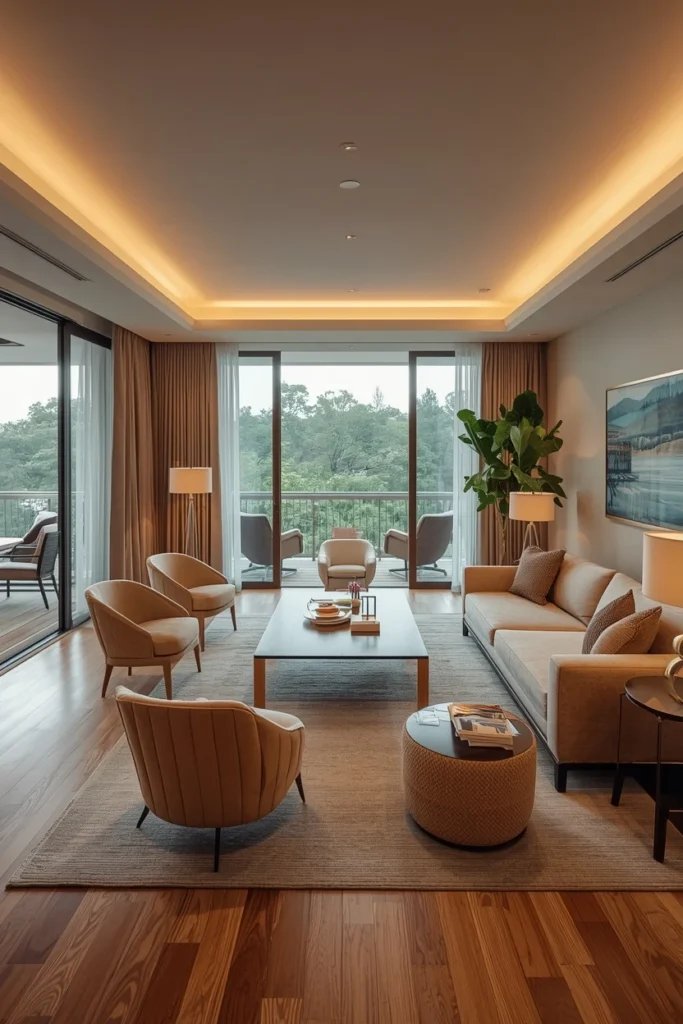
Table of Contents
- 1. Begin Every Living Room Layout with a Clear Focal Point
- 2. Map the Traffic Flow Before Placing Sofas
- 3. Float the Furniture Off the Walls
- 4. Try a Symmetrical Layout for a Formal Feel
- 5. Use an L-Shape for Corner Sofas and Family Rooms
- 6. Set Up a Face-to-Face Layout for Conversation
- 7. Choose the Best Living Room Layout for a Long, Narrow Room
- 8. Fill the Centre in a Square Living Room Layout
- 9. Zone an Open-Plan Living Room Layout
- 10. Arrange Around the TV Without Letting It Dominate
- 11. Size and Place the Rug to Anchor the Plan
- 12. Leave the Right Clearances Around Everything
- 13. Make a Small Living Room Layout Feel Bigger
- 14. Build a Multi-Functional Layout for How You Really Live
- 15. Let the Lighting Follow the Layout
- 16. Bring the Whole Living Room Layout Together
- The Order I’d Tackle a Room In
- Frequently Asked Questions
- How do I plan a living room layout from scratch?
- What is the best living room layout for a small living room?
- How far should a sofa be from the TV and coffee table?
- Should living room furniture go against the walls?
- Final Thoughts
Before a single cushion or paint colour comes into it, a room lives or dies by its plan. The best living room layout ideas solve the boring-but-crucial stuff first: where the eye lands, how people move through, and whether the seating actually talks to itself. Get the bones right and everything you add afterwards looks intentional; get them wrong and no amount of styling rescues it. I plan every room on paper before I move a thing, and the same handful of moves come up again and again.
This is a practical list, ordered roughly the way I’d tackle a real room — focal point and flow first, then specific plans for awkward shapes, then the finishing layers. Grab a tape measure and sketch your room to scale as you read; these living room layout ideas are far easier to judge on a rough floor plan than in your head.
1. Begin Every Living Room Layout with a Clear Focal Point
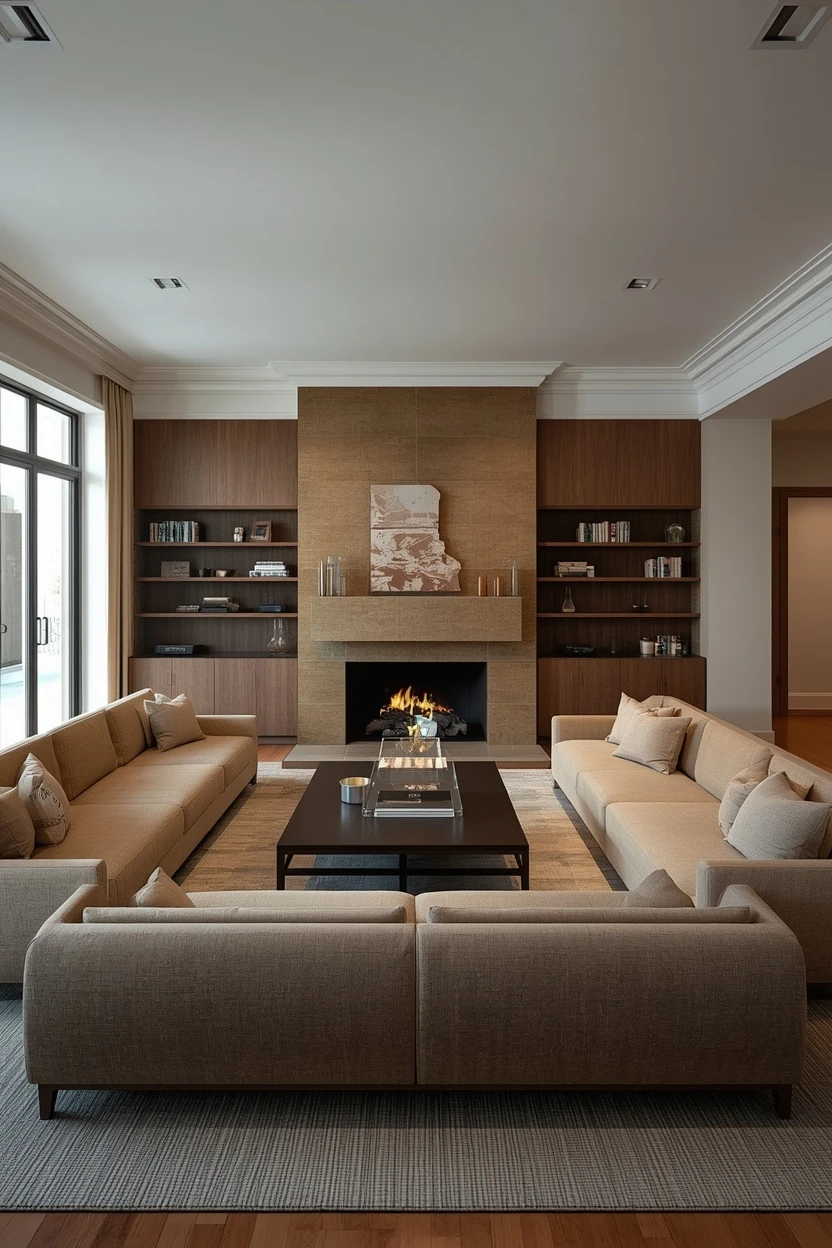
Decide what the room is organised around before you place any furniture, because everything keys off it. In most homes that’s a fireplace, a big window with a view, or the TV — occasionally a striking piece of art. Point the main seating at that anchor and let it set the axis of the whole scheme. A room with one confident focal point instantly reads as calm and deliberate rather than scattered.
2. Map the Traffic Flow Before Placing Sofas
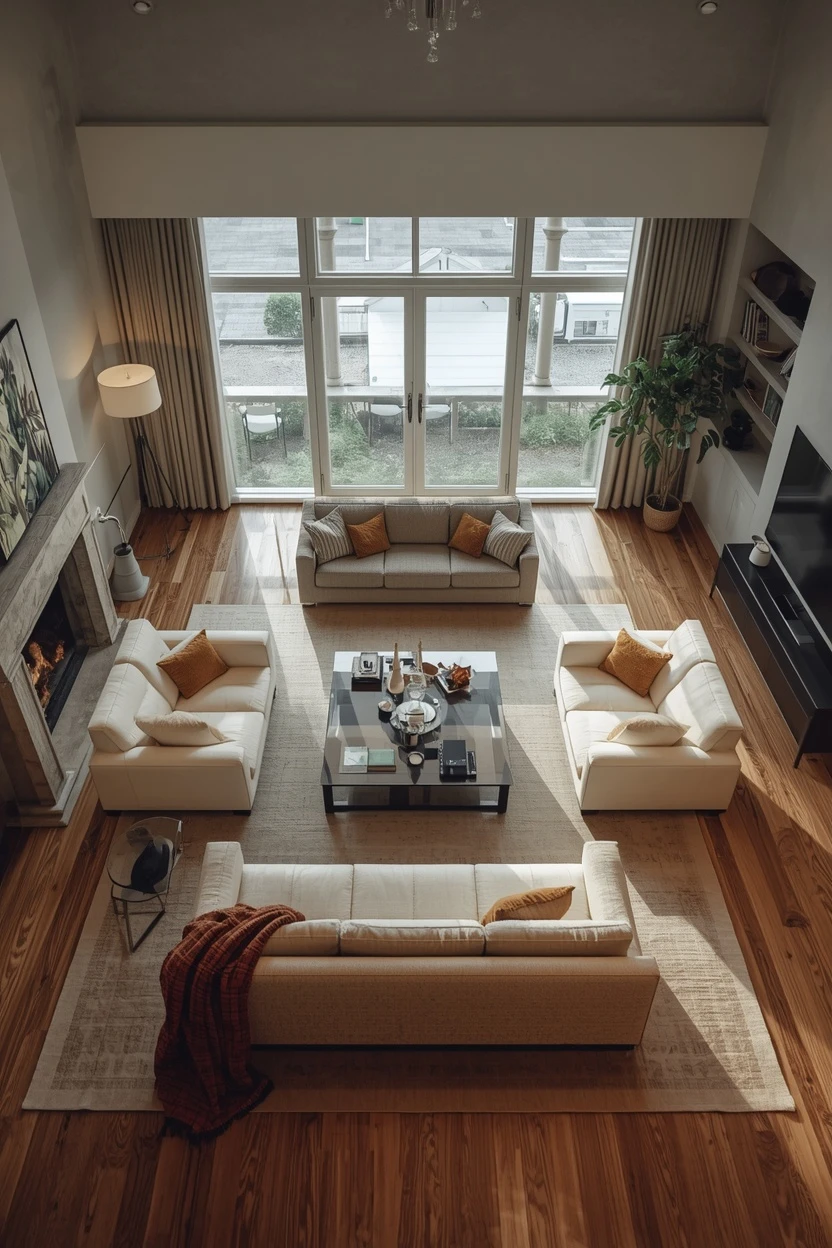
Sketch the routes people actually walk — door to sofa, sofa to kitchen, hallway to window — and keep those paths clear before anything else. Aim for roughly 60–90cm of walkway so nobody has to turn sideways to pass. Route traffic around the seating group, never straight through the middle of the conversation. Protecting the flow is what stops a nicely furnished room feeling like an obstacle course.
3. Float the Furniture Off the Walls
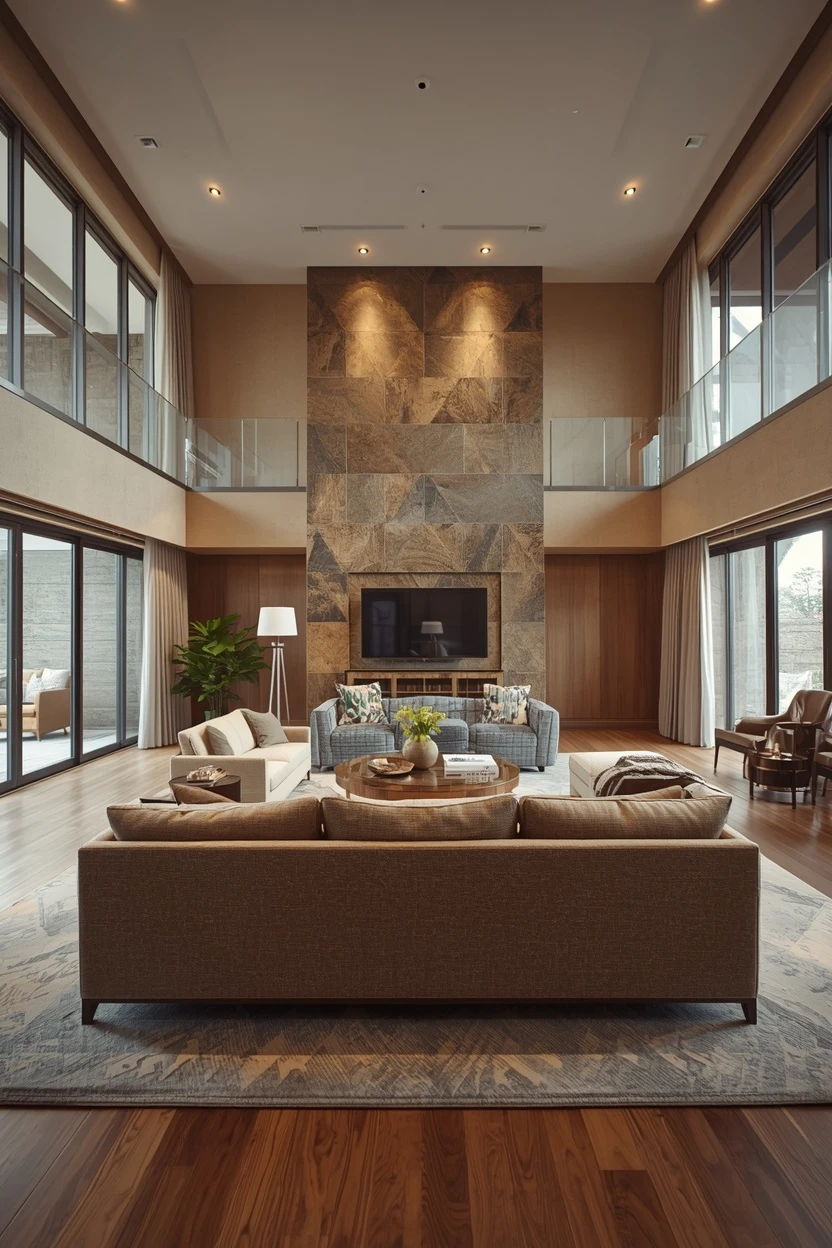
The most common mistake I fix is everything shoved flat against the skirting, which leaves a dead lake of floor in the centre. Pull the sofa and chairs inward, even 20–30cm, so the seating draws together into a proper group. In bigger rooms, float the sofa fully and back it with a console table to define a zone. Floating furniture makes almost any room feel more designed and more sociable at once.
4. Try a Symmetrical Layout for a Formal Feel
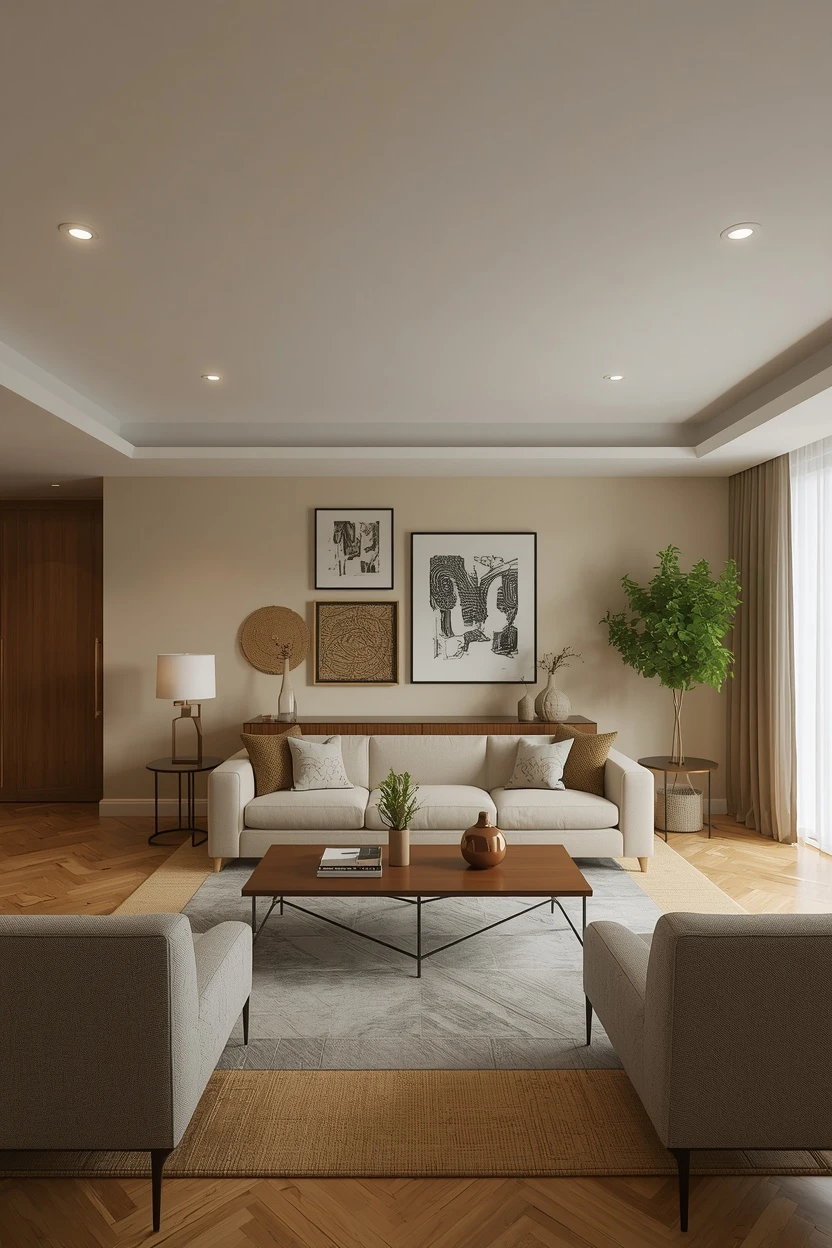
Symmetry reads as classic, restful, and grown-up, so it suits period rooms and formal sitting rooms beautifully. Set two matching sofas facing each other across a coffee table, or a sofa flanked by a pair of identical armchairs, balanced either side of the focal point. Mirror the lamps and side tables to complete the effect. A symmetrical plan is the most foolproof approach of all when you want order and elegance.
5. Use an L-Shape for Corner Sofas and Family Rooms
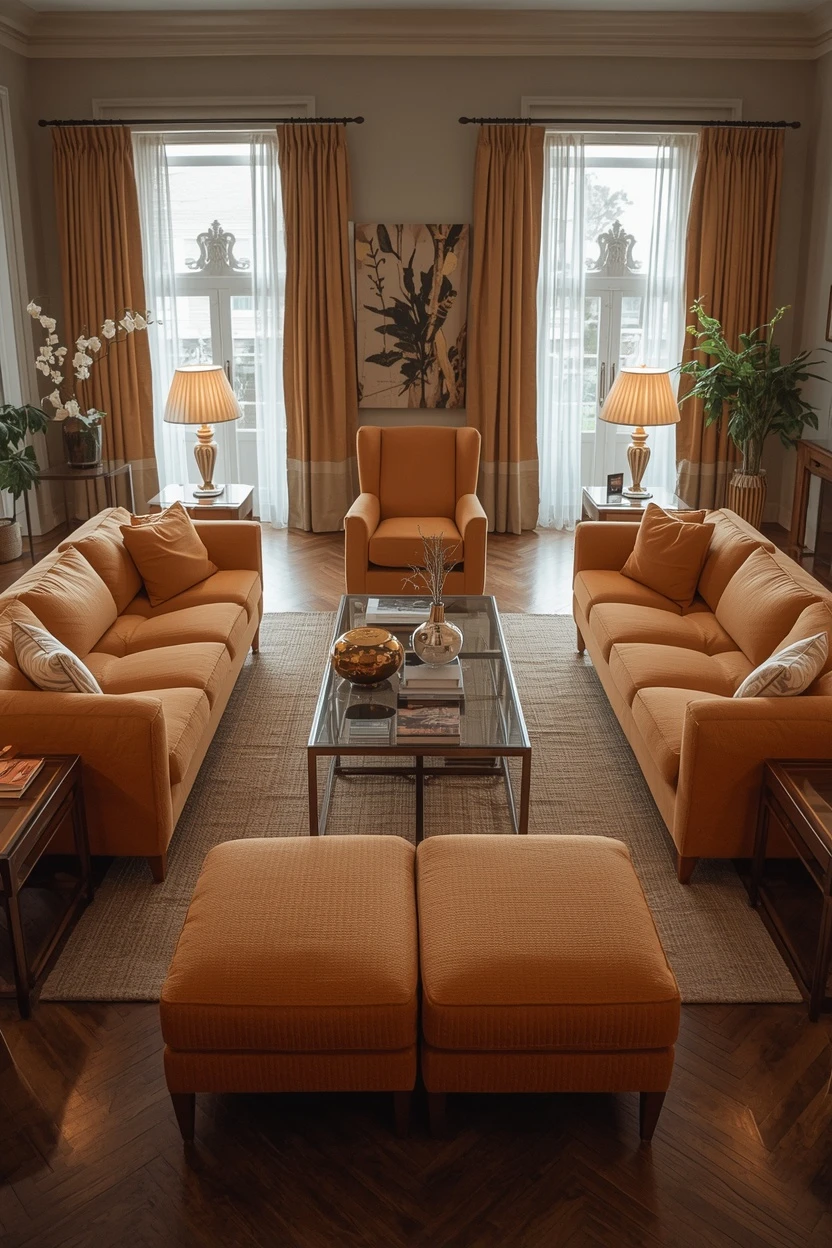
An L-shaped arrangement — a sectional, or a sofa with a chaise — tucks a lot of seating into a corner and frees up the rest of the floor. It’s my go-to for family and media rooms because everyone can sprawl while still facing the screen. Anchor the long side along the main wall and let the return define the edge of the space. The L-shape earns its keep where you need maximum seating without maximum footprint.
6. Set Up a Face-to-Face Layout for Conversation
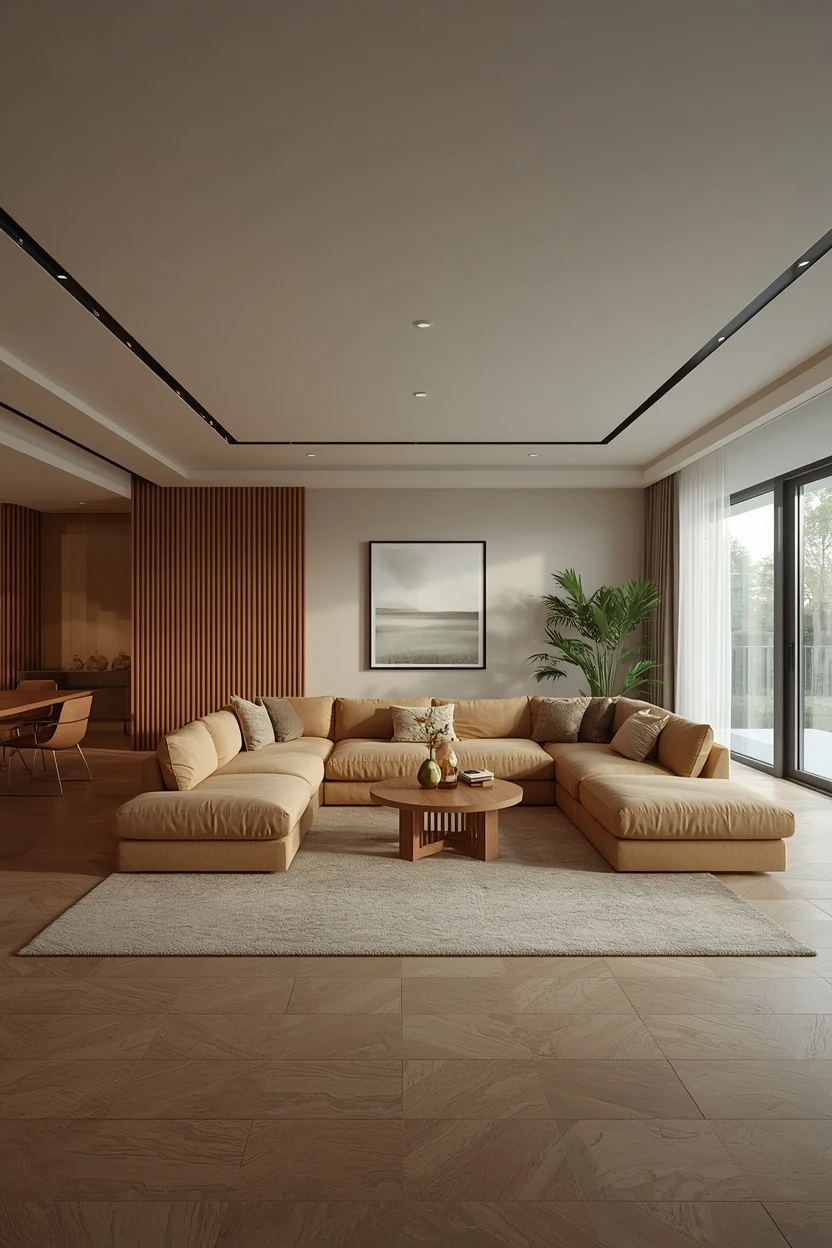
If your room is more for talking than telly, put two sofas (or a sofa and a pair of chairs) directly facing each other across a central coffee table. Keep them about 1.5–2.5m apart — close enough to chat without raising your voice, far enough not to knock knees. This is the layout every good hotel lounge uses because it makes a space feel welcoming. Nothing encourages people to sit and stay quite like seating that faces itself.
7. Choose the Best Living Room Layout for a Long, Narrow Room
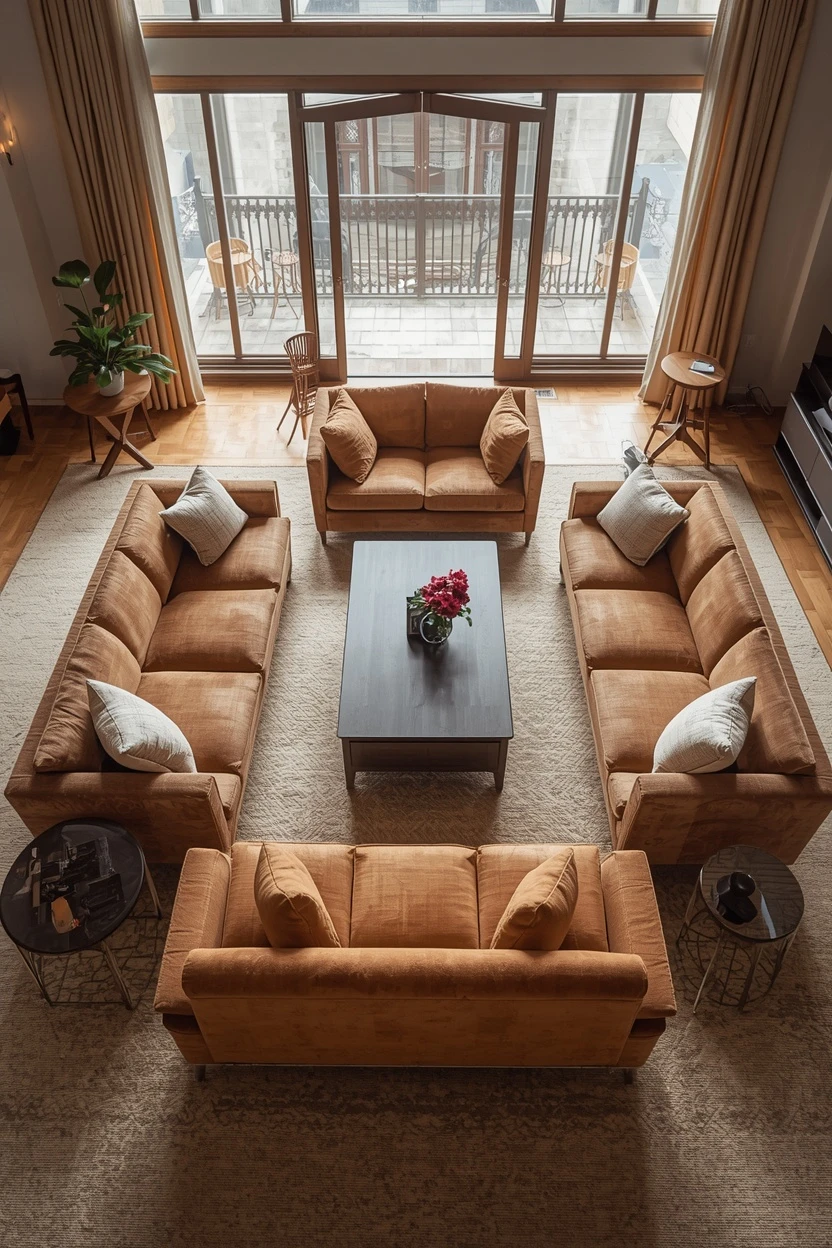
Narrow rooms tempt you into lining both long walls with furniture, which only emphasises the bowling-alley effect. Instead, break the length into two zones — a main seating group at one end, a small desk, reading corner, or dining spot at the other. Turn a sofa or a console side-on to interrupt the corridor and create a natural divide. This is the living room layout that finally makes a long, awkward room feel considered rather than cramped.
8. Fill the Centre in a Square Living Room Layout
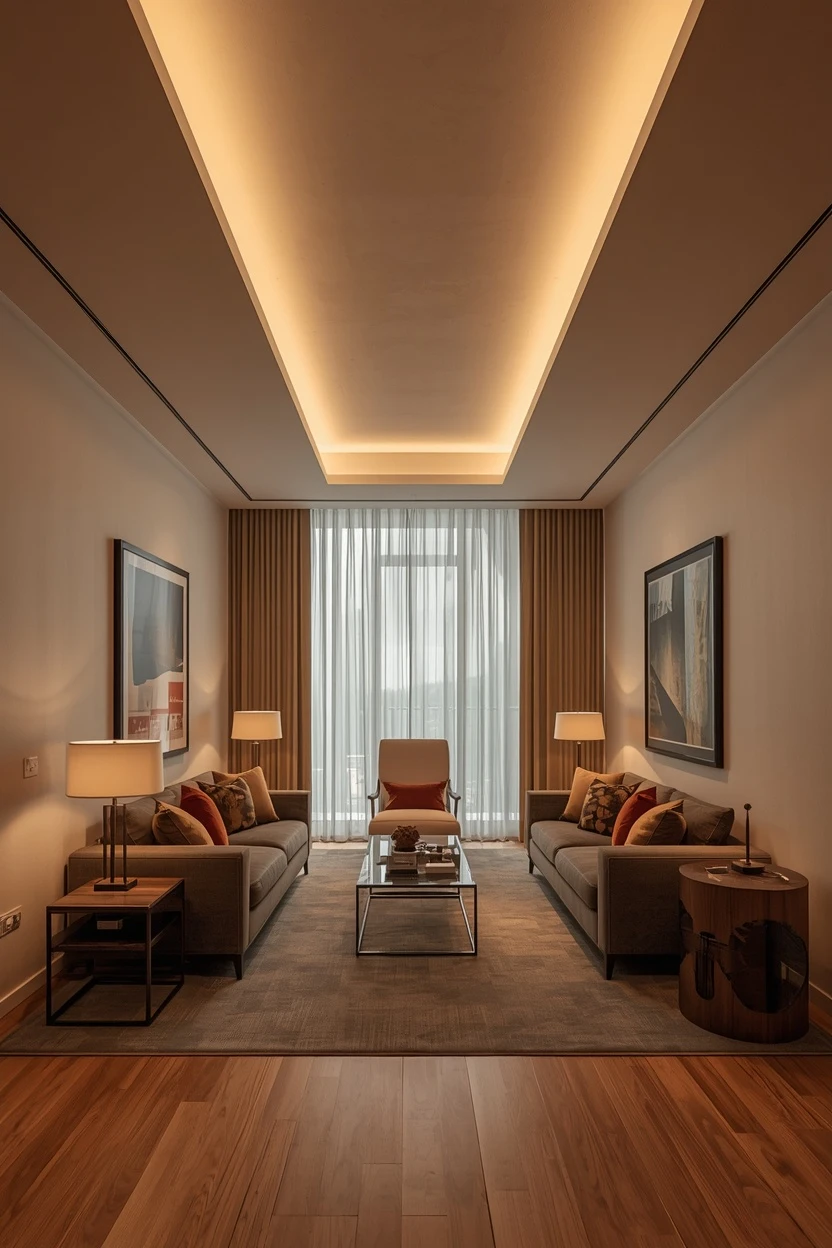
Square rooms can feel static if you just push a sofa to each wall, leaving a hole in the middle. Pull a tight seating group into the centre around a large square coffee table and a generous rug to occupy that space with purpose. Four pieces — say a sofa, two chairs, and a loveseat — loosely enclosing the centre works a treat. A centred square living room layout turns the room’s most awkward trait into its strength.
9. Zone an Open-Plan Living Room Layout
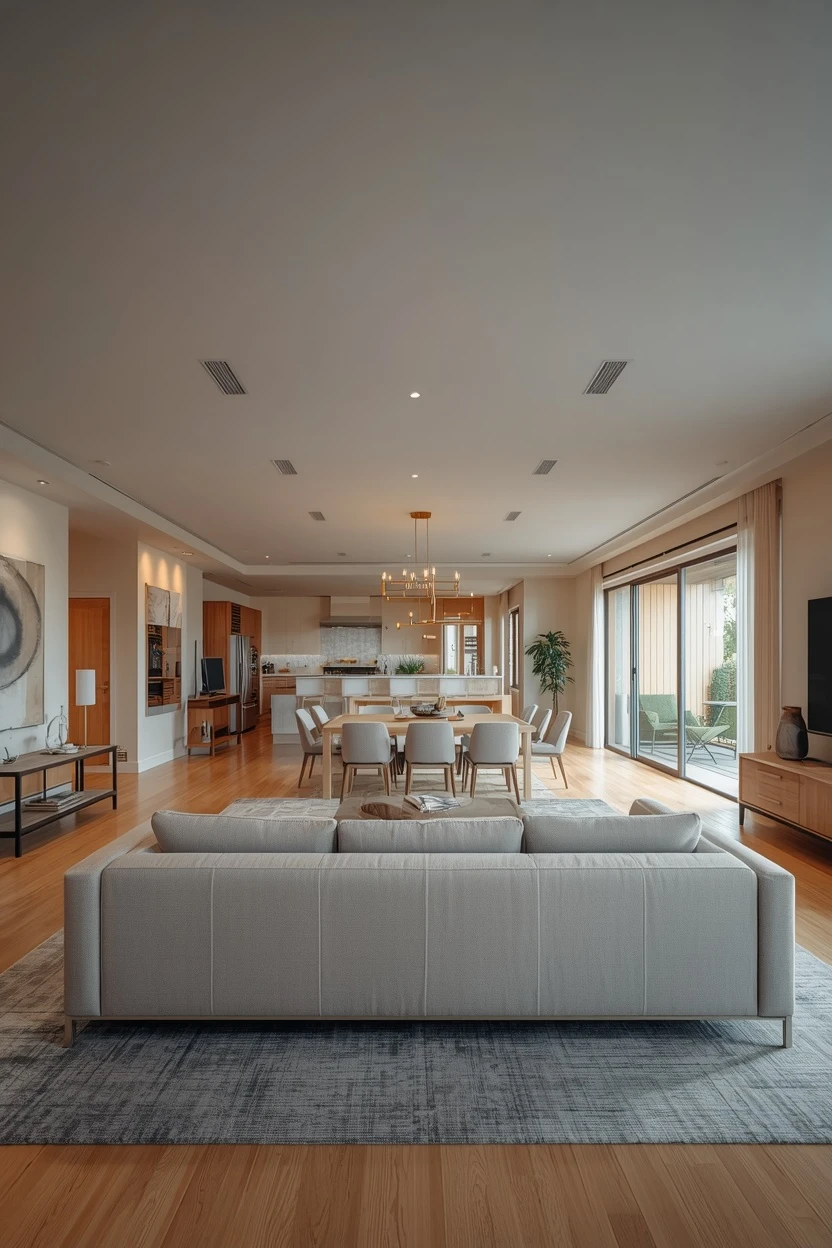
In open-plan spaces, the layout has to invent the walls that aren’t there. Back the sofa to the dining area or kitchen to draw a clear line between zones, and lay a large rug under the seating to visually “build a room.” A console, a slim shelving unit, or even a change in lighting reinforces the boundary. Zoning is the single most important move once the space flows into cooking and eating.
10. Arrange Around the TV Without Letting It Dominate
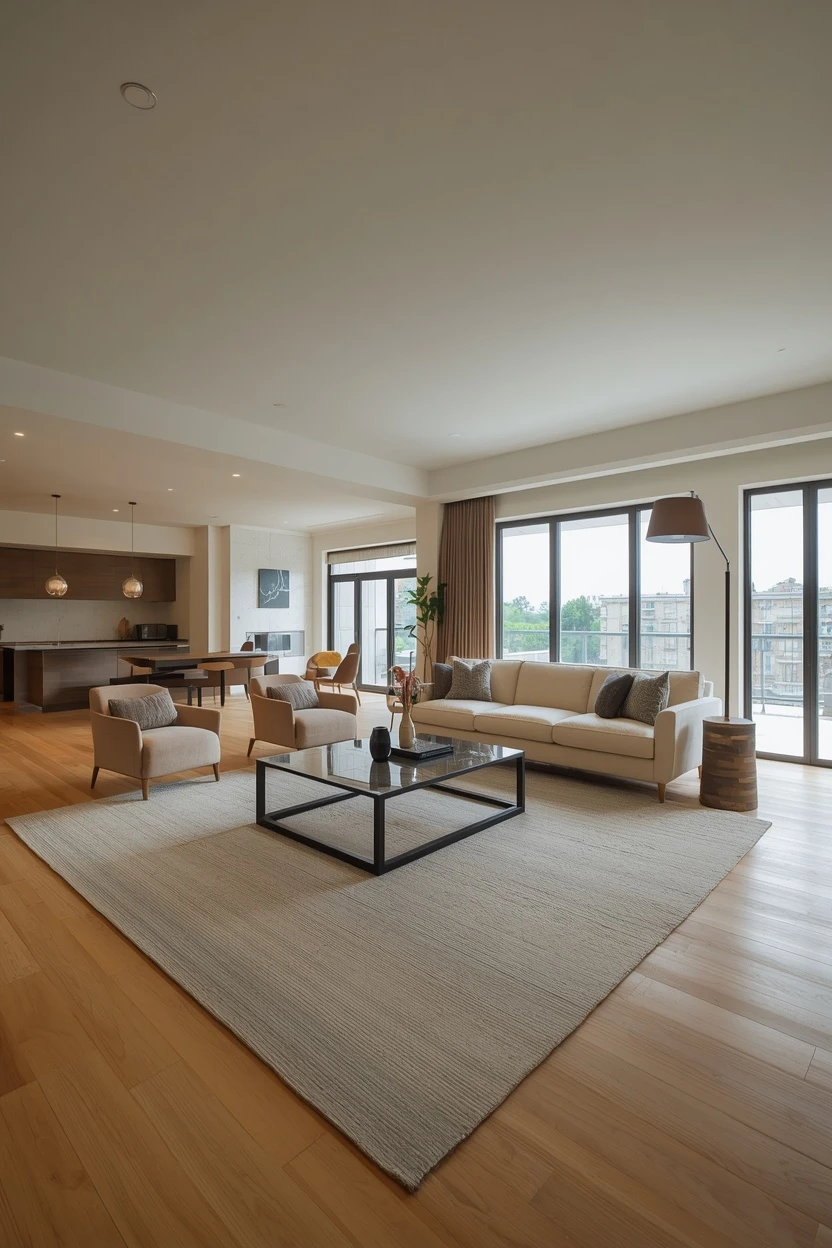
Most of us need the television in the plan, but it doesn’t have to be the hero. Sit it a comfortable 2.5–3m from the main sofa, mount it at seated eye level, and, where you can, set it near the fireplace or window so the seating serves both. Playing the TV down with a media unit, shelving, or a dark wall keeps it from bossing the room. Balancing screen and focal point is what separates a lounge from a home cinema.
11. Size and Place the Rug to Anchor the Plan
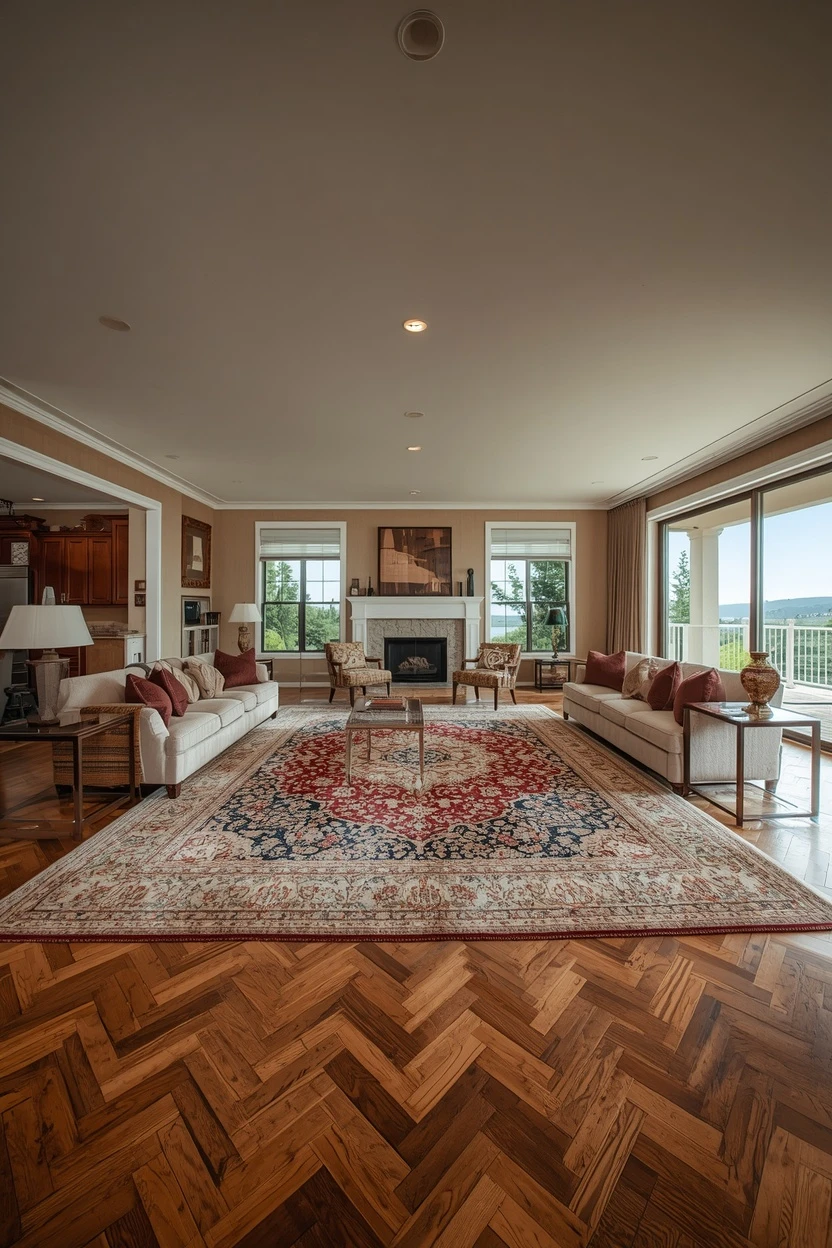
A too-small rug is the fastest way to make a good layout look cheap and floaty. Go large enough that at least the front legs of every seat sit on it — ideally all legs — which visually ties the group together. Leave a roughly even border of floor around it rather than running it wall to wall. The right rug is the invisible baseline that holds the entire arrangement in place.
12. Leave the Right Clearances Around Everything
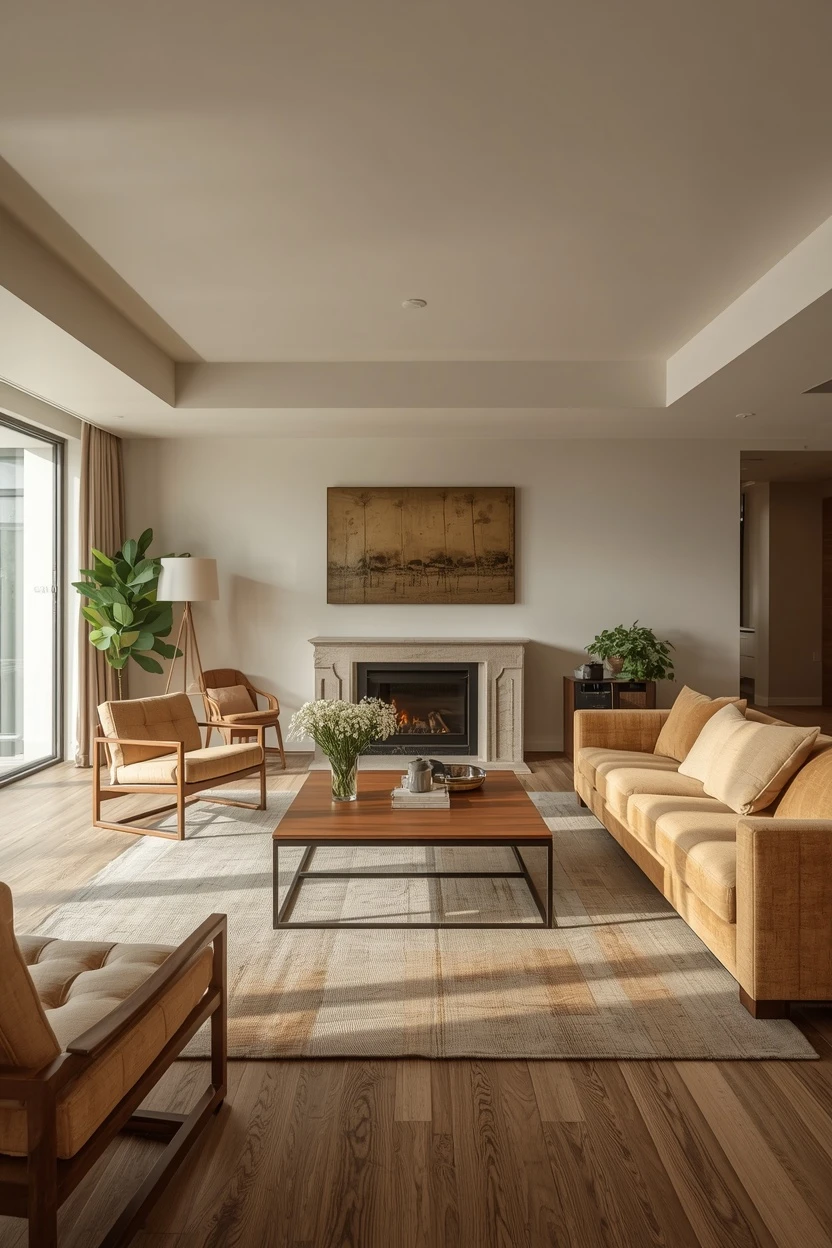
The measurements are what make a layout comfortable in real life, so keep a few in mind. Leave about 40–45cm between a sofa and its coffee table (close enough to reach a drink), 60cm-plus for main walkways, and 75–90cm of pull-out room in front of media units or shelves. Crowd these and the room feels tight however pretty it looks. Respecting clearances is the unglamorous secret behind every layout that simply feels right.
13. Make a Small Living Room Layout Feel Bigger
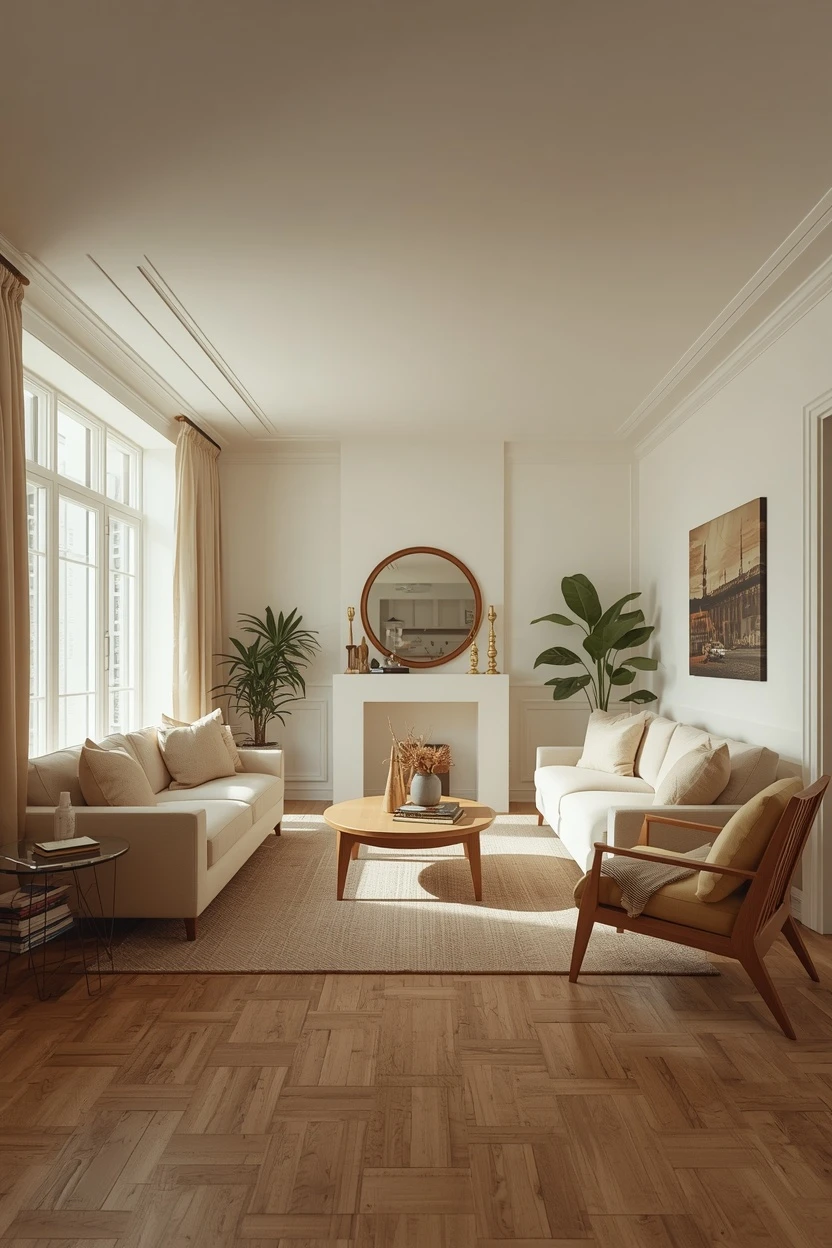
Small rooms reward restraint and a few clever tricks. Choose fewer, leggy pieces that let light travel under them, back a sofa against the longest wall, and use a corner for an armchair to keep the centre open. A mirror opposite the window and one round table to ease the traffic both help enormously. A well-judged small living room layout can feel twice its size without losing a single seat.
14. Build a Multi-Functional Layout for How You Really Live
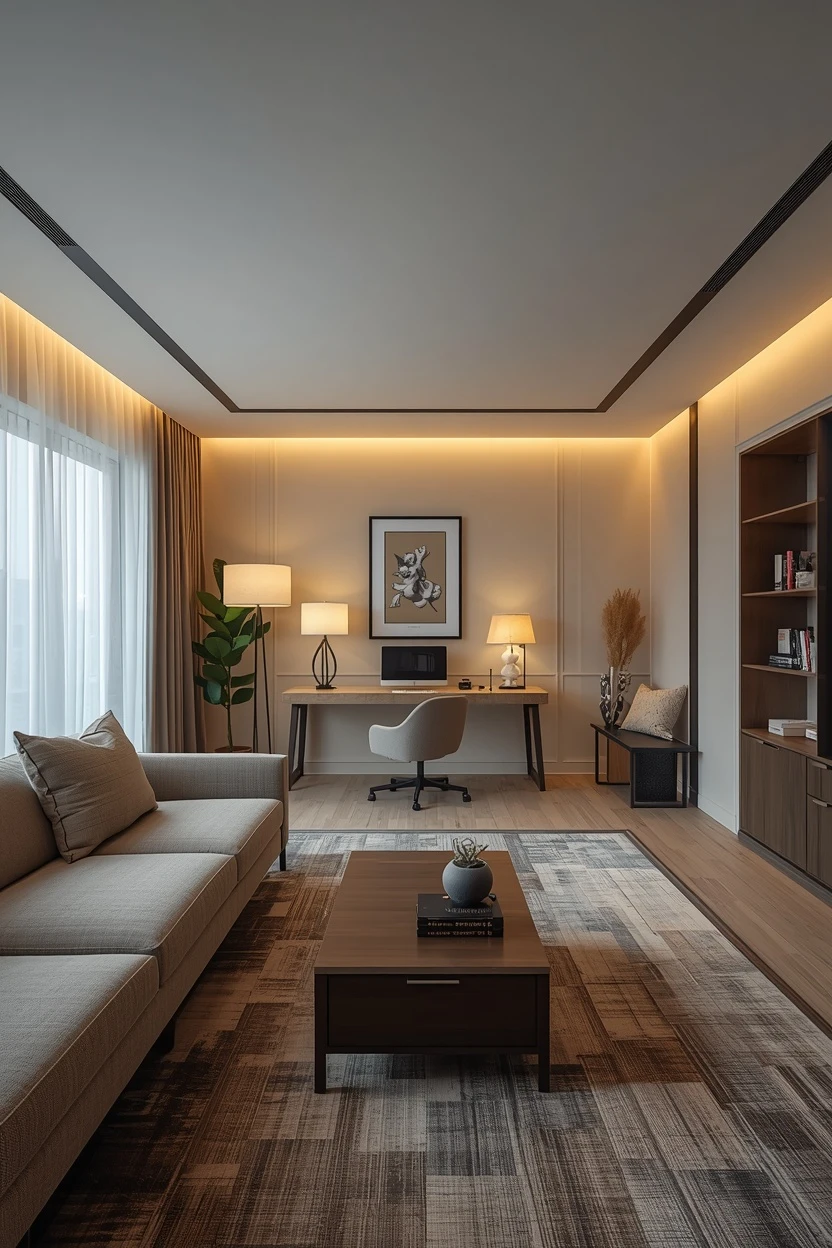
Few living rooms get to be just a living room, so plan the other jobs in from the start. Carve out a compact desk behind the sofa for working from home, a window seat for reading, or a slim drop-leaf table for occasional dining. Give each function its own little zone rather than letting them bleed together. A layout that quietly houses several uses is what makes a hard-working room still feel like a lounge.
15. Let the Lighting Follow the Layout
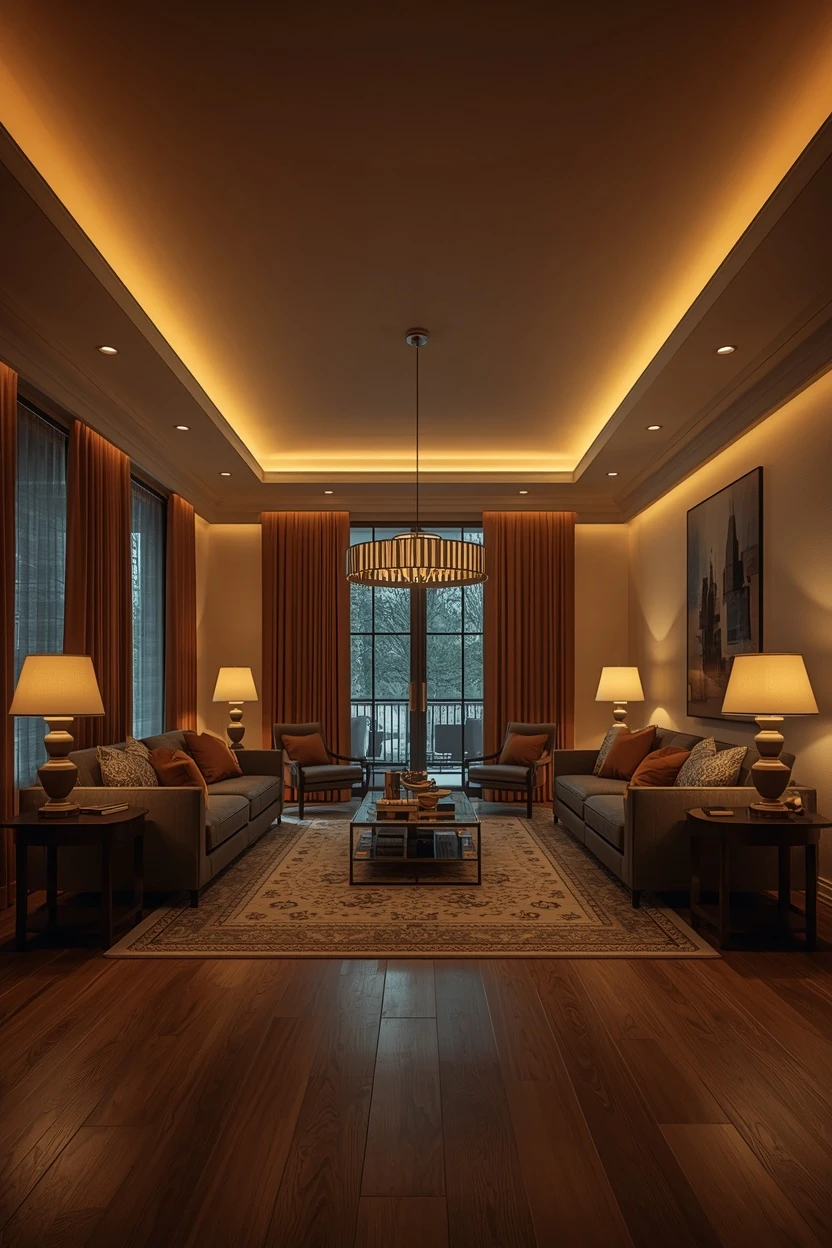
A plan isn’t finished until the light supports it, so layer three types onto your arrangement. Place a floor lamp beside the reading chair, table lamps on the flanking consoles, and a pendant or downlights over the central group, all on dimmers. Light each zone you’ve created so the room can shift from bright and social to low and cosy. Lighting mapped to the layout is what makes the whole plan come alive after dark.
16. Bring the Whole Living Room Layout Together
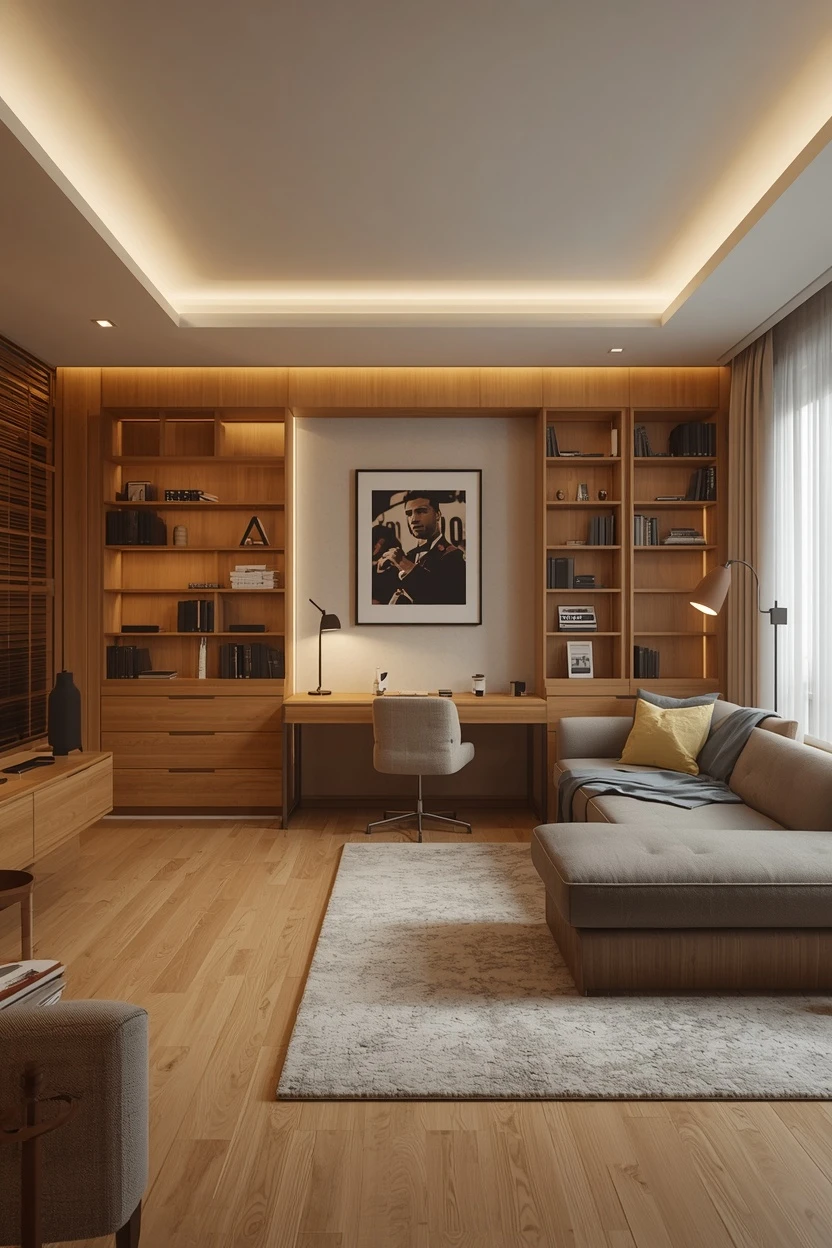
Step back and the strongest rooms all share the same logic: one clear focal point, protected walkways, seating floated into a sociable group, and a rug and lighting that lock it in. Match the plan to your room’s actual shape — symmetrical for formal, L-shaped for family, zoned for open-plan, edited for small — rather than forcing a template. Layer in the multi-functional corners you need and light every zone. Do that, and these living room layout ideas stop being separate tips and become one room that simply works.
The Order I’d Tackle a Room In
Faced with an empty room, I always work focal point first, flow second, everything else third. I fix what the seating will face — fireplace, window, or TV — because that single decision sets the axis for the whole plan and stops me second-guessing later. Then I protect the walkways, routing traffic around the seating rather than through it, since a beautiful room you can’t move through fails immediately. Only once those two are settled do I float the furniture into a group, drop the largest rug that fits, and layer the lighting. Focal point, then flow, then furnish — in that order, almost any room falls into place.
Frequently Asked Questions
How do I plan a living room layout from scratch?
Start on paper, not in the room. Measure the space and everything permanent — doors, windows, the fireplace, radiators, sockets — and draw it to scale on grid paper or a free room-planner app. Fix your focal point first, because the main seating should face it, then sketch the walkways so you know which routes must stay clear (aim for 60cm-plus). Now drop in furniture to scale, floating the sofa and chairs into a group rather than lining the walls, and check the clearances: roughly 40cm to the coffee table, 75–90cm in front of storage. Try two or three arrangements on paper before you lift anything heavy — testing living room layout ideas as scale cut-outs takes minutes and saves your back. Only when the plan works on paper do you commit it to the floor.
What is the best living room layout for a small living room?
For a small room, the best living room layout keeps the floor as open and the sightlines as long as possible. Back your largest piece — usually the sofa — against the longest wall, then use leggy, lighter-framed furniture so daylight travels underneath and the room breathes. A single armchair in a corner, a round coffee or side table to smooth the traffic, and a mirror facing the window all buy a sense of space. Resist overfilling: three well-placed pieces beat five crammed ones. Wall-mount the TV to save a unit, and float a rug big enough to sit under the front legs of the seating to tie it together. Handled this way, even a boxy little room feels open, sociable, and a good deal larger than its measurements suggest.
How far should a sofa be from the TV and coffee table?
Two clearances matter most. Between the sofa and the coffee table, leave about 40–45cm — near enough to set down a drink without stretching, wide enough to walk past and to swing your legs out. Between the sofa and the television, comfort depends on screen size, but a rough guide is 2.5–3m for a typical 50–65-inch set; too close and it’s tiring to watch, too far and detail is lost. Mount or stand the TV so its centre sits near seated eye level. If your room forces a compromise, protect the walkway and the coffee-table gap first, since you feel those every single day, and adjust the viewing distance around them.
Should living room furniture go against the walls?
Usually not, and this is the change that transforms most rooms. Pushing everything to the walls creates a hollow middle and pushes seats too far apart to feel sociable. Instead, float the furniture inward so the sofa and chairs form a tight conversation group around the coffee table and rug, even if that leaves a gap behind the sofa — a gap you can back with a console or use as a walkway. In a genuinely tiny room you may have to place one piece against a wall to save space, and that’s fine, but keep the seats close enough to talk across. As a rule, pulling furniture off the walls is the quickest free upgrade any living room layout can get.
Final Thoughts
A great living room is really just a good plan wearing nice furniture. Every one of these living room layout ideas comes back to the same three priorities: give the room one clear focal point, protect the way people move through it, and pull the seating into a genuine group anchored by a properly sized rug and layered lighting. From there you tailor the plan to your room’s real shape — symmetrical for a formal space, L-shaped for a busy family room, zoned for open-plan, pared back for small — and build in the extra jobs your life demands. Sketch it to scale, test a couple of options before you commit, and the result is a room that not only looks considered but genuinely works every day.

zarcoyt2025
Khawar Iqbal is the founder and editor of Cozy Homes Hub. He writes about cozy, livable home decor — from small-apartment layouts to room-by-room styling guides — with a focus on warm palettes, layered lighting, and budget-friendly ideas that actually work in real homes.
Related Articles
16 Living Room Decor Ideas That Instantly Elevate Any Space
A living room rarely needs new furniture to feel considerably more elevated — it usually needs a handful of layout and styling…
Read more →
14 Grey Settee Living Room Ideas to Warm Up a Neutral Sofa
A grey settee is the most versatile thing you can put in a living room — and, if you're not careful, the…
Read more →
12 Living Room Arrangement Ideas for a Warm, Balanced Space
There's a difference between a room that's furnished and a room that's arranged. Furnished just means the pieces are in there; arranged…
Read more →