16 Awkward Living Room Layout Ideas That Actually Work
July 23, 2026 · 15 min read
 By Khawar Iqbal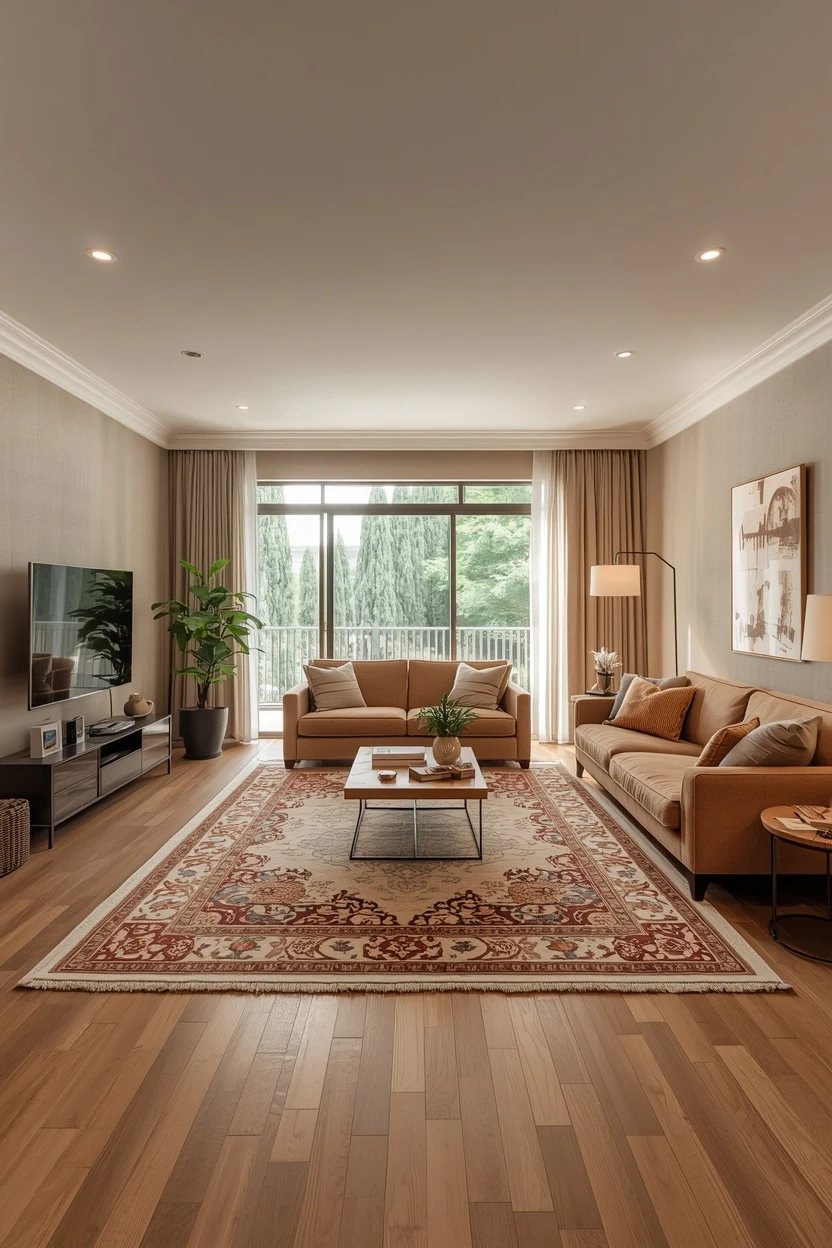
Almost every home has one — a living room that just won't cooperate. Whether it's a long narrow rectangle, an open-plan space with no walls to anchor to, a room with doors and windows in all the wrong places, or an odd angled shape, an awkward living room can feel impossible to arrange. But with the right approach — smart zoning, floating furniture, and layouts that work with the shape rather than against it — even the trickiest room can flow beautifully. These awkward living room layout ideas offer practical, proven solutions to make a difficult space work, look intentional, and live comfortably.
Each idea below is a complete layout solution, with honest notes on traffic flow, focal points, and matching the fix to your particular problem shape. Some tackle long, narrow rooms; others solve open-plan, angled, or door-heavy spaces. Whether your living room is a bowling-alley rectangle or a room with a fireplace and TV on opposing walls, there's a strategy here to turn an awkward layout into one that actually works.
1. Zone a Long Room into Two Areas
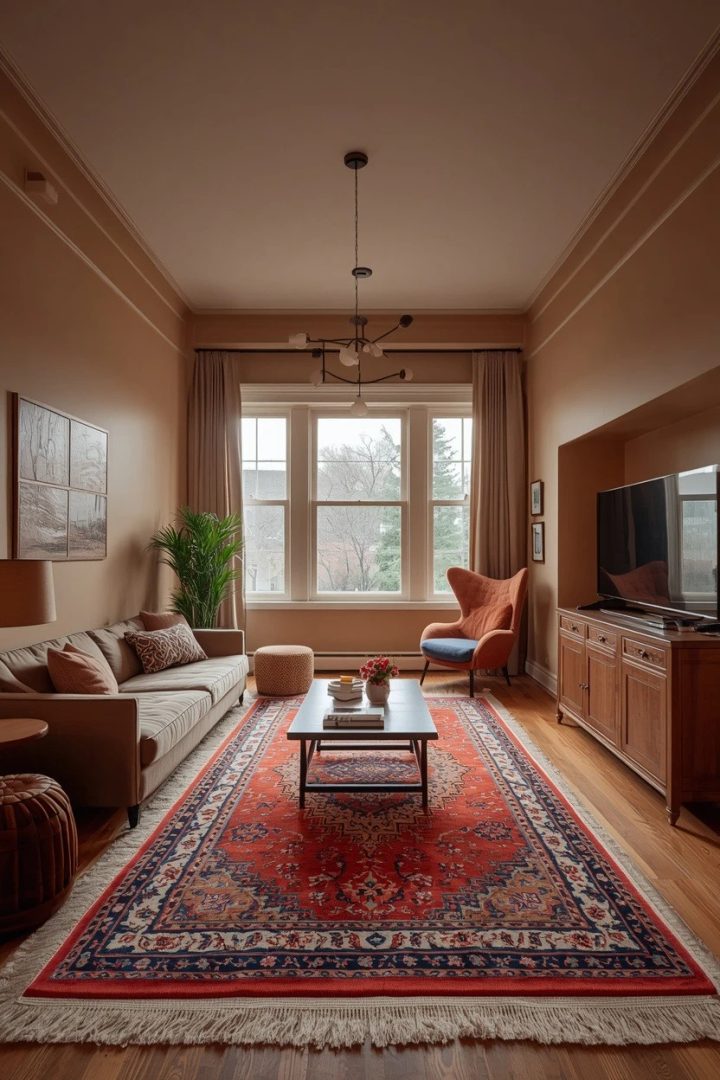
A long, narrow living room often works best split into two distinct zones rather than one stretched-out space. Dividing the room into a main seating area and a secondary zone — a reading nook, desk, or dining spot — uses the length purposefully and stops the furniture lining the walls like a waiting room. Anchor each zone with its own rug and grouping. This turns awkward length into a genuine advantage. Zoning a long room into two areas is one of the most effective awkward living room layout ideas, breaking a stretched space into purposeful zones that use every part of the room and make a difficult shape feel deliberate and comfortable.
2. Float the Furniture Off the Walls
The instinct in an awkward room is to push everything against the walls, but floating furniture inward often works far better. Pulling the sofa and chairs away from the walls to form a cozy conversation grouping in the room's center creates intimacy and better flow, and stops a large or oddly-shaped room feeling hollow and echoey. A console or rug can back the floated sofa.
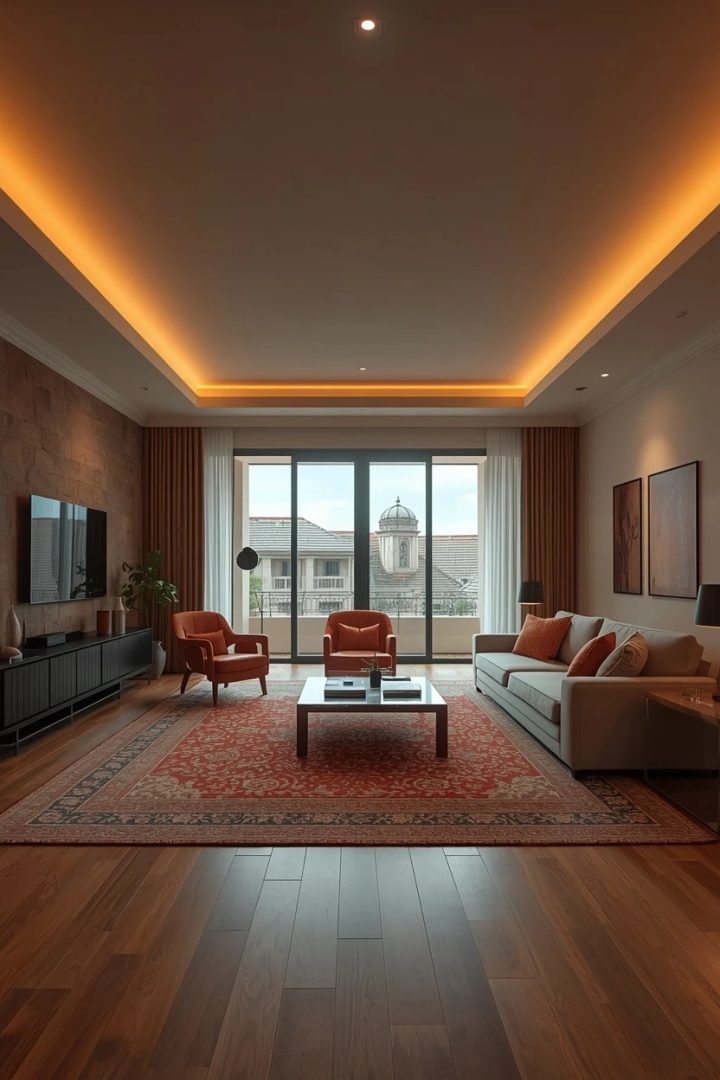
This defines the space rather than hugging its edges. Floating the furniture off the walls is one of the most transformative awkward living room layout ideas, drawing seating inward to create a warm, connected grouping that makes an awkward or oversized room feel intimate, purposeful, and well-composed.
3. Use a Sofa as a Room Divider
In an open-plan or oversized awkward room, positioning the sofa to divide the space cleverly defines zones without walls. Placing the back of the sofa toward the rest of the space — backed by a console table — separates the living area from a dining or walkway zone, creating structure in a shapeless room. This anchors the seating and directs flow.
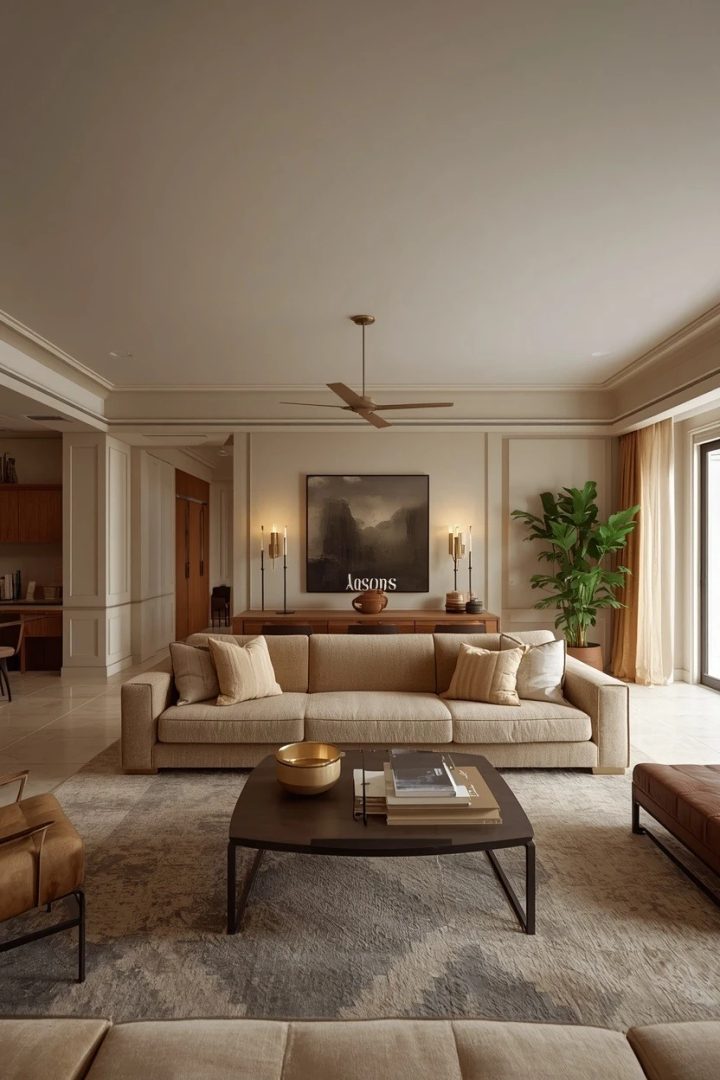
A slim console behind the sofa adds function. Using a sofa as a room divider is one of the smartest awkward living room layout ideas, turning the sofa into a natural boundary that carves defined zones out of an open or oversized space, bringing order and purpose to a room that lacks walls to work with.
4. Define Zones with Rugs
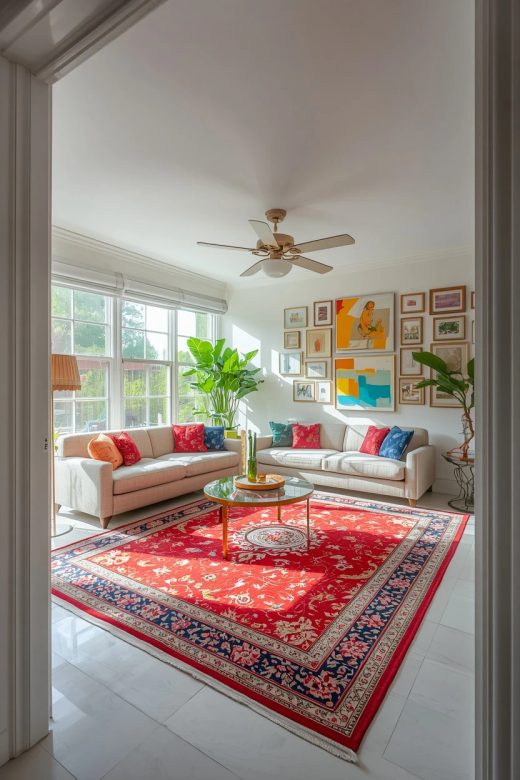
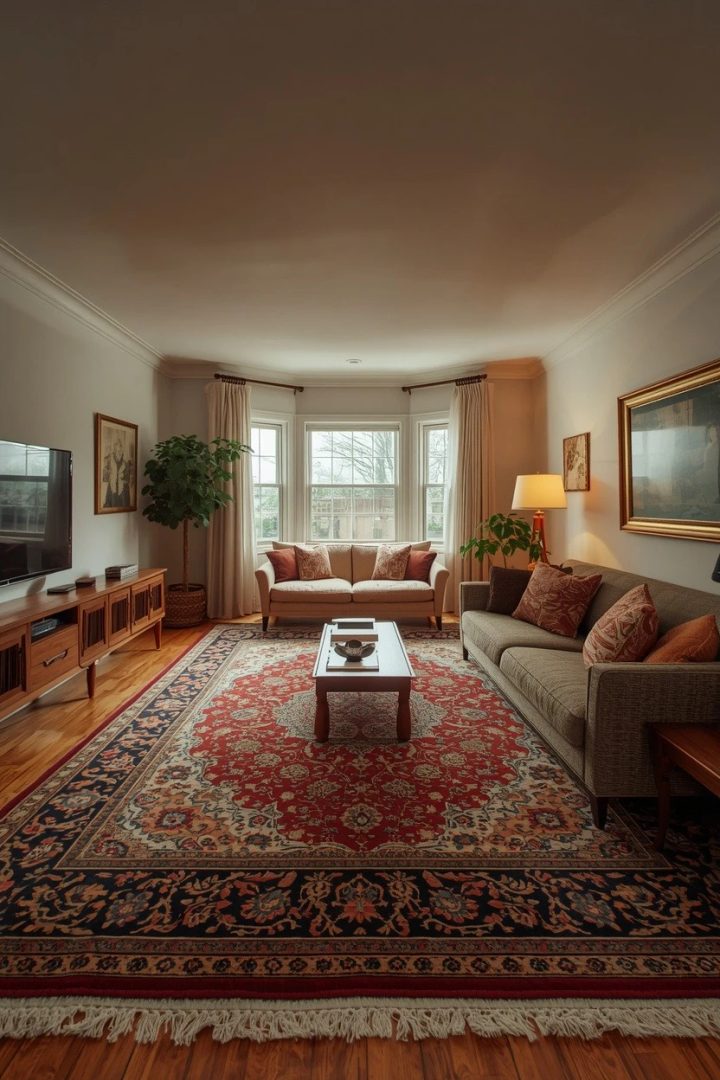
Rugs are the simplest way to carve order out of an awkward or open living room. Placing a large rug under each seating or activity zone visually defines and separates the areas, grounding the furniture and signaling where one space ends and another begins, without any building work. Ensure the front legs of the seating sit on the rug to tie the grouping together. Choose rugs that coordinate but differ slightly. Defining zones with rugs is one of the simplest awkward-layout ideas, using rugs to visually anchor and separate different areas, bringing instant structure and definition to an open, long, or awkward room with nothing more than the right floor coverings.
5. Anchor a Rectangle with a Sectional
In a rectangular or awkward room, a well-placed sectional can anchor the space and use a corner efficiently. An L-shaped sectional tucked into a corner or floated to face the focal point makes the most of the footprint, provides generous seating, and gives a shapeless room a strong, grounding centerpiece. Scale it carefully so it fits without crowding. It naturally defines the seating zone. Anchoring a rectangle with a sectional is one of the most practical awkward-layout ideas, using a large sectional to fill and ground an awkward footprint, providing ample seating while giving a rectangular or odd-shaped room a solid, comfortable anchor.
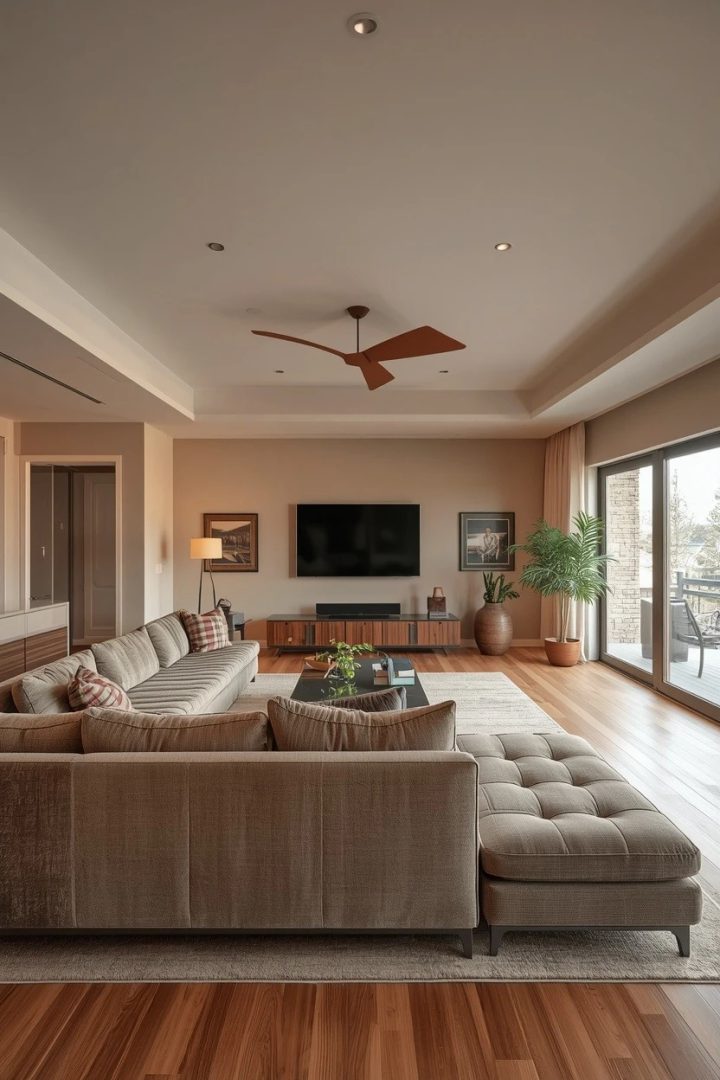
6. Create a Clear Walkway
Awkward rooms often suffer from blocked or confusing traffic flow, so consciously planning a clear walkway transforms how the space works. Arranging furniture to leave an obvious, unobstructed path from entry to exit and around seating stops the room feeling cramped or maze-like and makes it flow naturally. Aim for at least a comfortable path width between pieces.
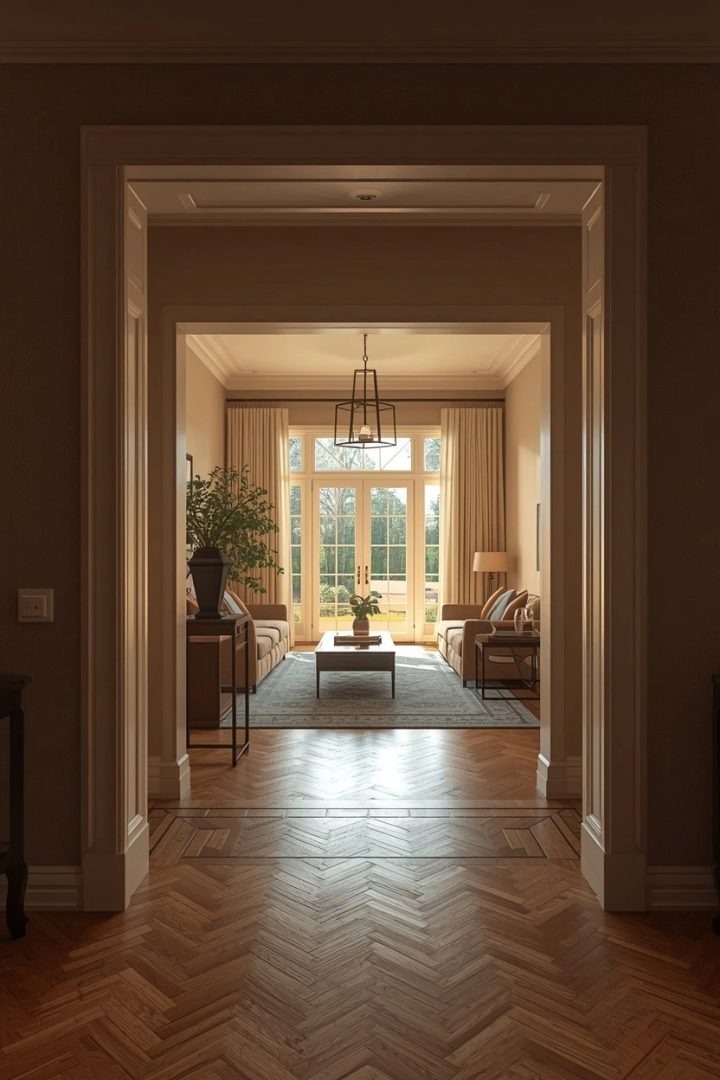
Position furniture to guide, not block, movement. Creating a clear walkway is one of the most important awkward-layout ideas, planning furniture around unobstructed traffic paths so the room flows logically and comfortably, solving the cramped, awkward feeling that comes from fighting against how people naturally move through the space.
7. Solve the TV-and-Fireplace Dilemma
Many awkward rooms have a fireplace on one wall and the TV wanting another, splitting the focal point. The cleanest solution is usually to mount the TV above the fireplace so both share one focal wall, and arrange seating to face it. If that won't work, angle a sectional to address both, or place the TV on an adjacent wall with seating that sees both.
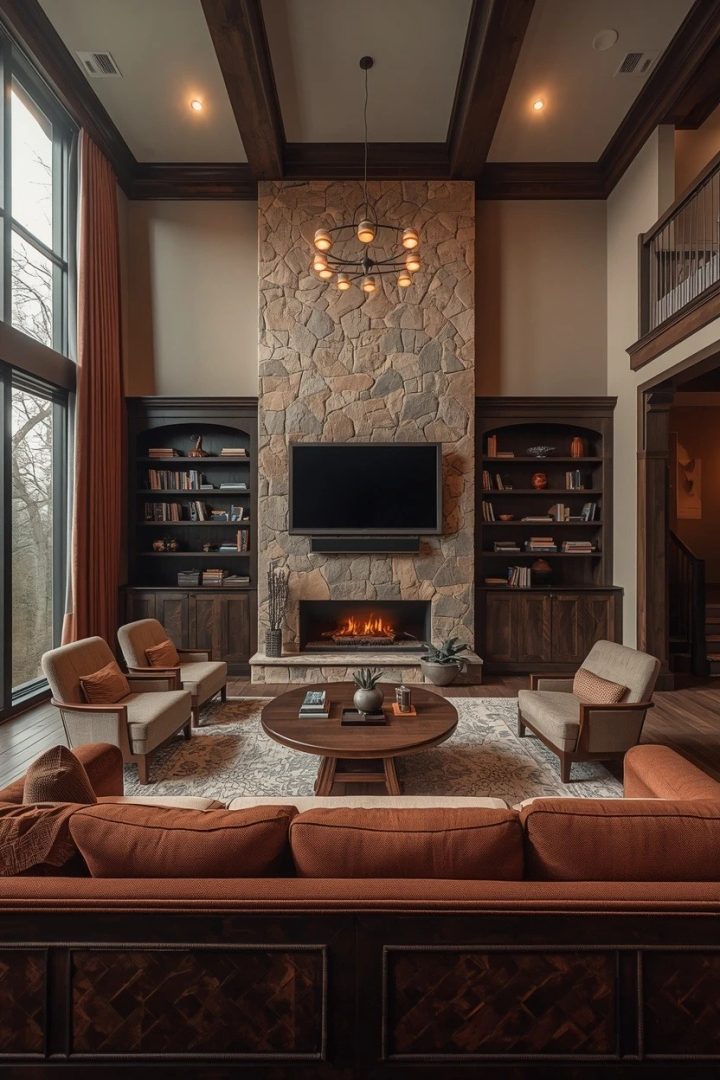
Committing to one primary focal point resolves the tension. Solving the TV-and-fireplace dilemma is one of the most common awkward-layout ideas to get right, unifying competing focal points into one arrangement so the seating has a clear direction and the room stops feeling pulled in two.
8. Angle Furniture Across a Corner
When straight-on arrangements fight an awkward shape, angling furniture diagonally can soften and solve it. Placing the sofa or a chair on a diagonal across a corner breaks up a boxy or awkward layout, adds dynamic interest, and can point seating toward a focal point that walls won't allow. The triangle of space behind fills with a plant or lamp. Use angling sparingly so it reads deliberate. Angling furniture across a corner is one of the most creative awkward-layout ideas, using a diagonal arrangement to break rigid lines and redirect seating, turning an awkward corner or boxy shape into a dynamic, purposeful part of the room.
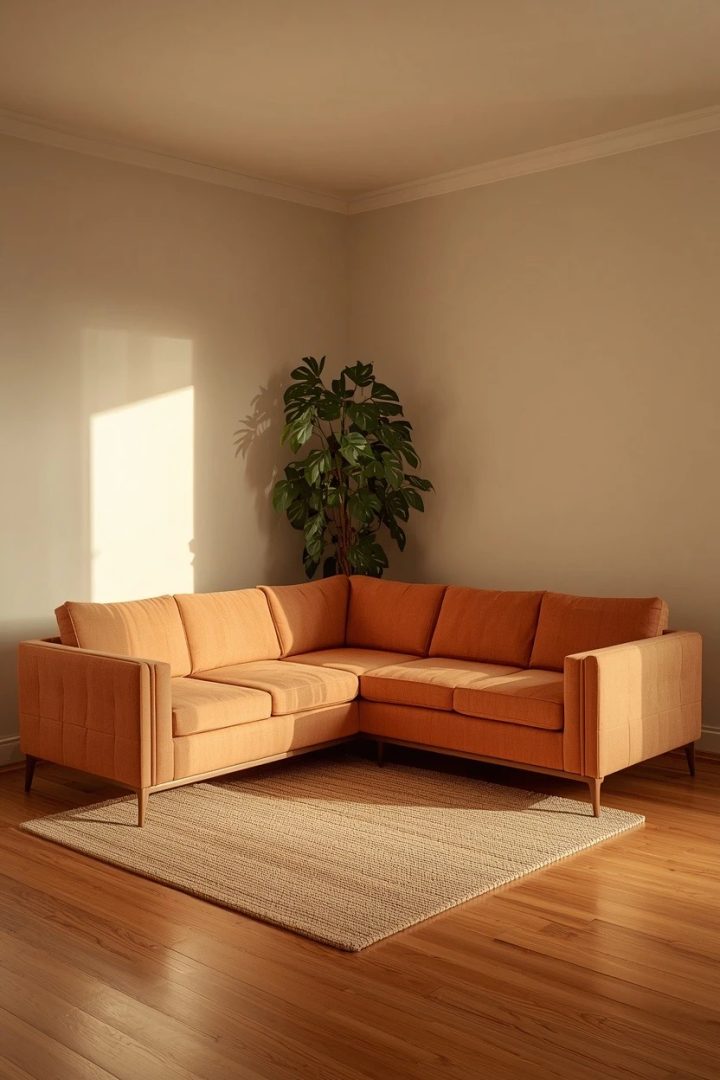
9. Add a Multi-Function Zone
An awkward room, especially a long or oversized one, is an opportunity to add a second function. Carving out a small home office, dining nook, or reading corner in the underused end of the room puts awkward space to work and stops it feeling like dead, purposeless area. Define it with a rug and its own small furniture. This makes a difficult room more useful, not just prettier. Adding a multi-function zone is one of the most resourceful awkward-layout ideas, turning an underused or awkward part of the room into a working office, dining, or reading area, transforming dead space into a genuinely useful, purposeful zone.
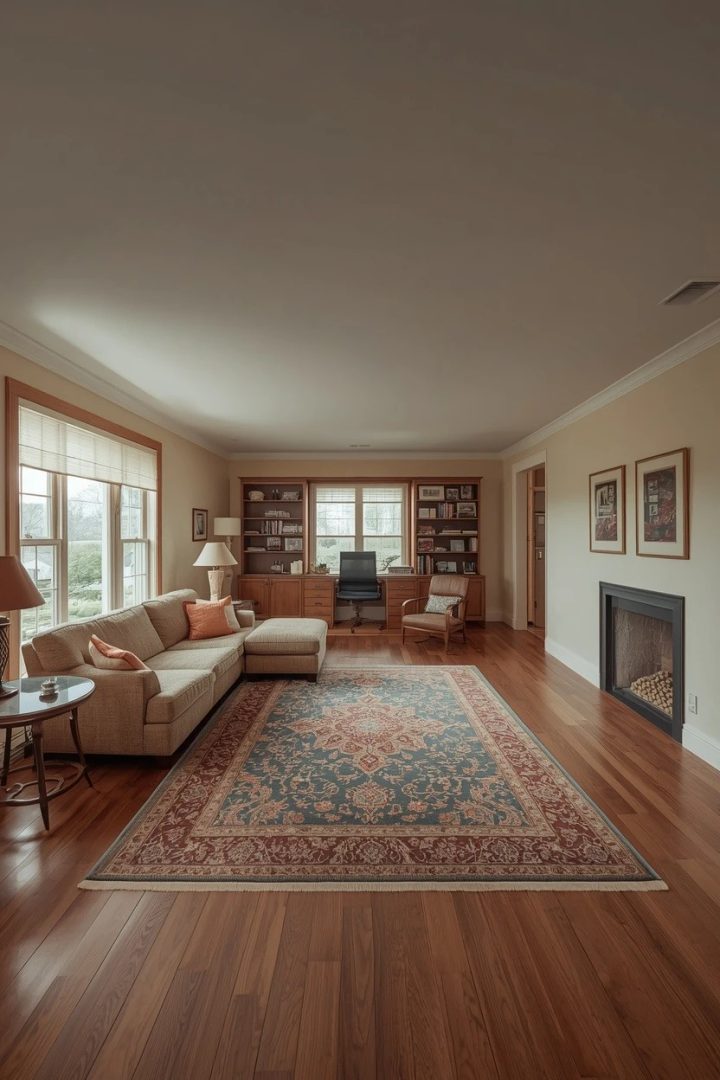
10. Use Symmetry to Calm a Busy Room
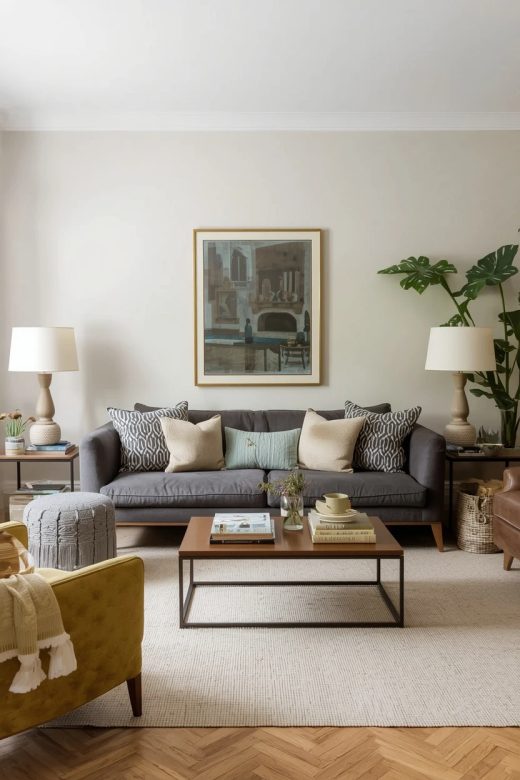
When an awkward room reads chaotic, a symmetrical arrangement brings instant order and calm. Placing matching sofas or chairs facing each other, flanked by matching side tables and lamps, creates a balanced, restful layout that steadies a room full of competing doors, windows, and angles. Symmetry reads formal and considered.
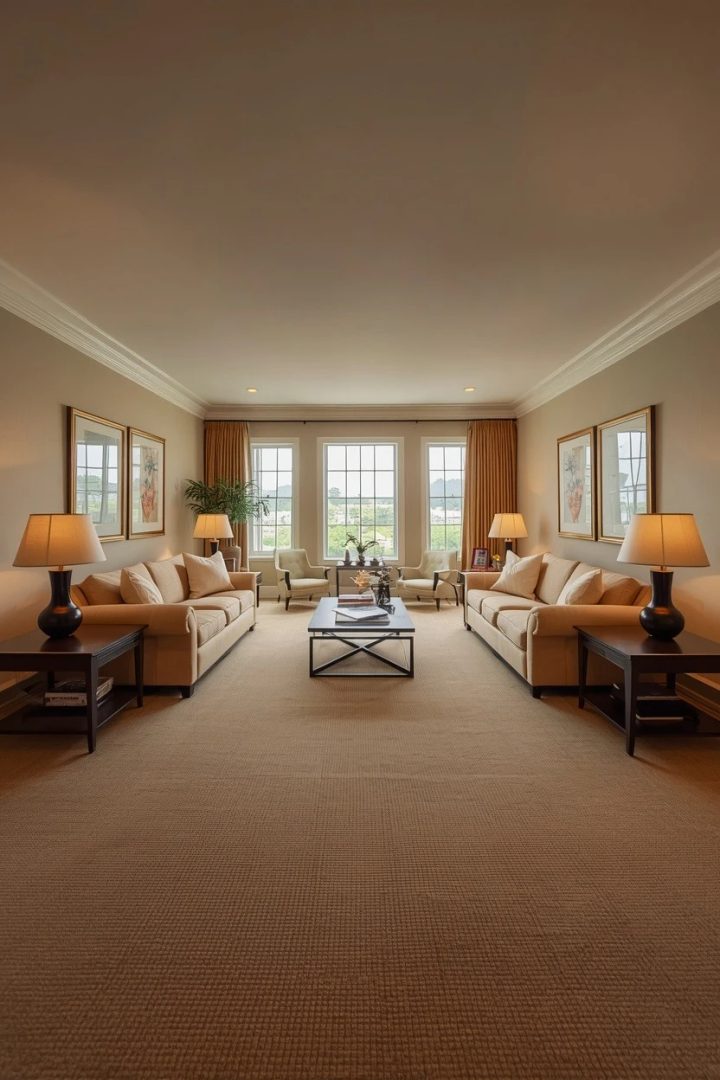
Center the arrangement on the room's best focal point. Using symmetry to calm a busy room is one of the most elegant awkward-layout ideas, imposing balanced, mirror-image order on a chaotic space so a room with too many competing elements finally reads calm, composed, and considered.
11. Furnish a Narrow Room Down One Side
In a very narrow living room, keeping the main seating along one long wall preserves a walkway on the other. Running the sofa and key pieces down one side, with slim accent chairs opposite, keeps the room passable and stops a narrow space feeling blocked. Slim-profile, leggy furniture keeps it from crowding. Leave a clear path down the open side. Furnishing a narrow room down one side is one of the most practical awkward-layout ideas, arranging the main furniture along a single wall to keep a narrow room passable and open, solving the classic problem of a corridor-like space that's hard to move through.
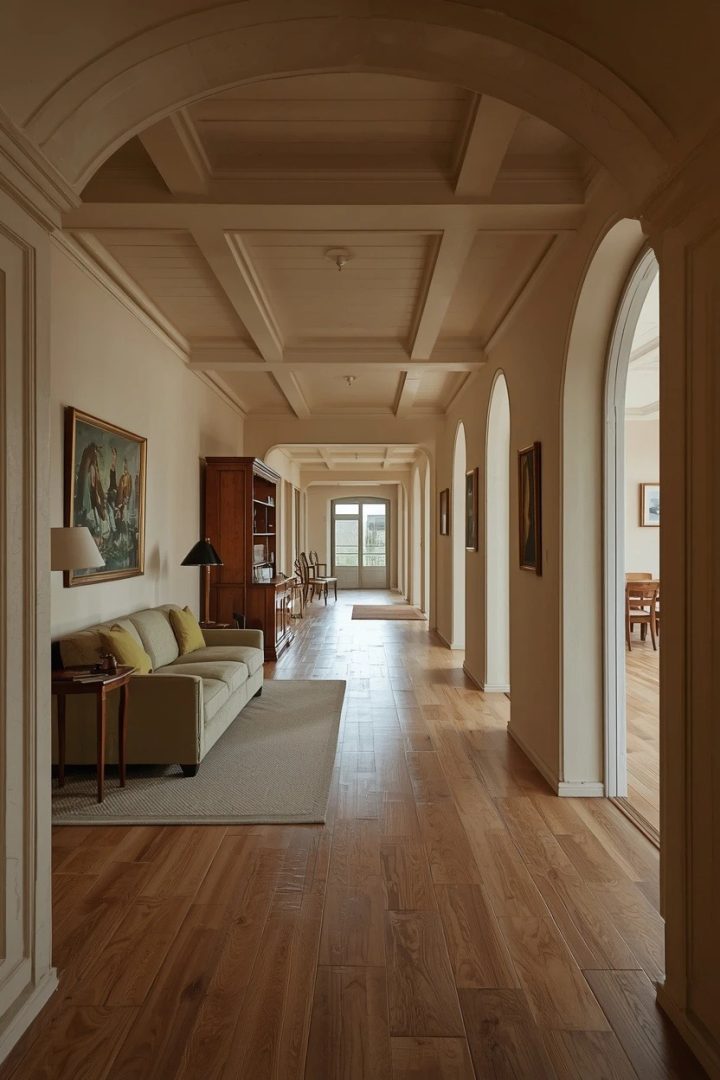
12. Break Up Length with a Central Feature
A very long room can be visually broken and balanced with a central feature. Placing a focal element — a large coffee table, an ottoman, or a striking rug — at the heart of the seating grouping stops the eye from racing down the length and pulls the arrangement together in the middle. This centers the room's weight.
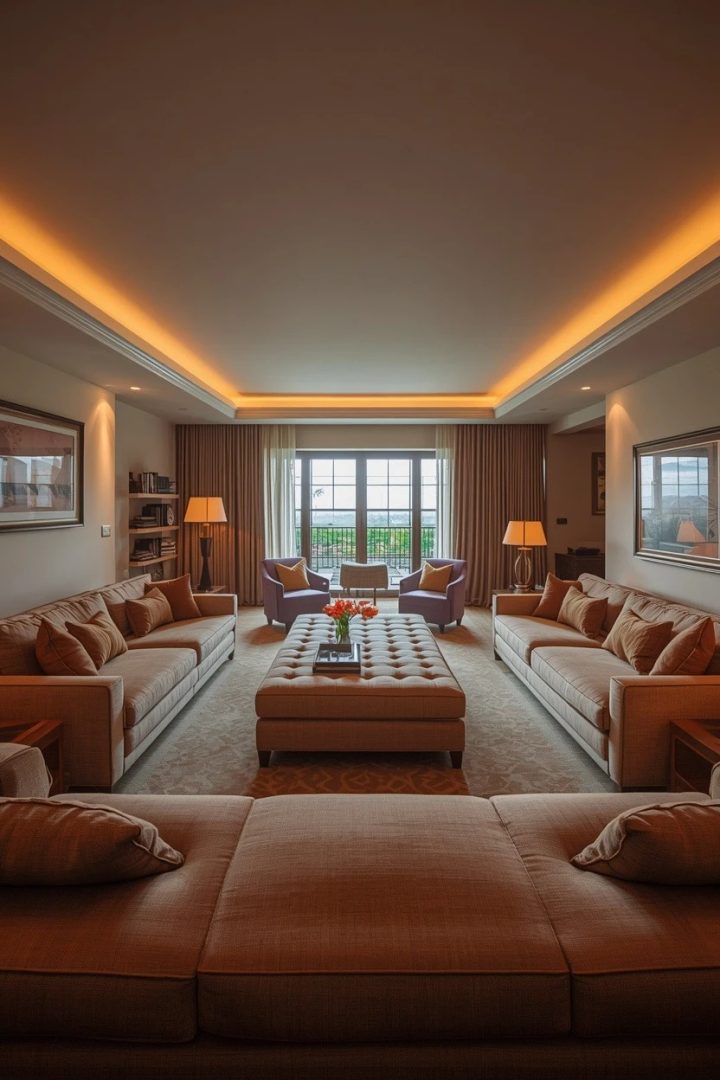
Choose a substantial piece proportioned to the space. Breaking up length with a central feature is one of the most balancing awkward-layout ideas, using a strong central anchor to interrupt and calm a long room's stretch, drawing the arrangement together and stopping a lengthy space from feeling like a stretched-out corridor.
13. Build In Around an Awkward Wall
Awkward alcoves, chimney breasts, and odd wall angles become assets when fitted with built-ins. Custom shelving, a window seat, or a media unit built into a recess or around a chimney breast turns dead, awkward space into useful storage and display while squaring off the room. Built-ins make the awkwardness look purposeful. Paint them to match the walls for a seamless look. Building in around an awkward wall is one of the most transformative awkward-layout ideas, fitting custom joinery into recesses and odd angles to turn problem walls into practical, built-in features that resolve the room's shape and add valuable storage.
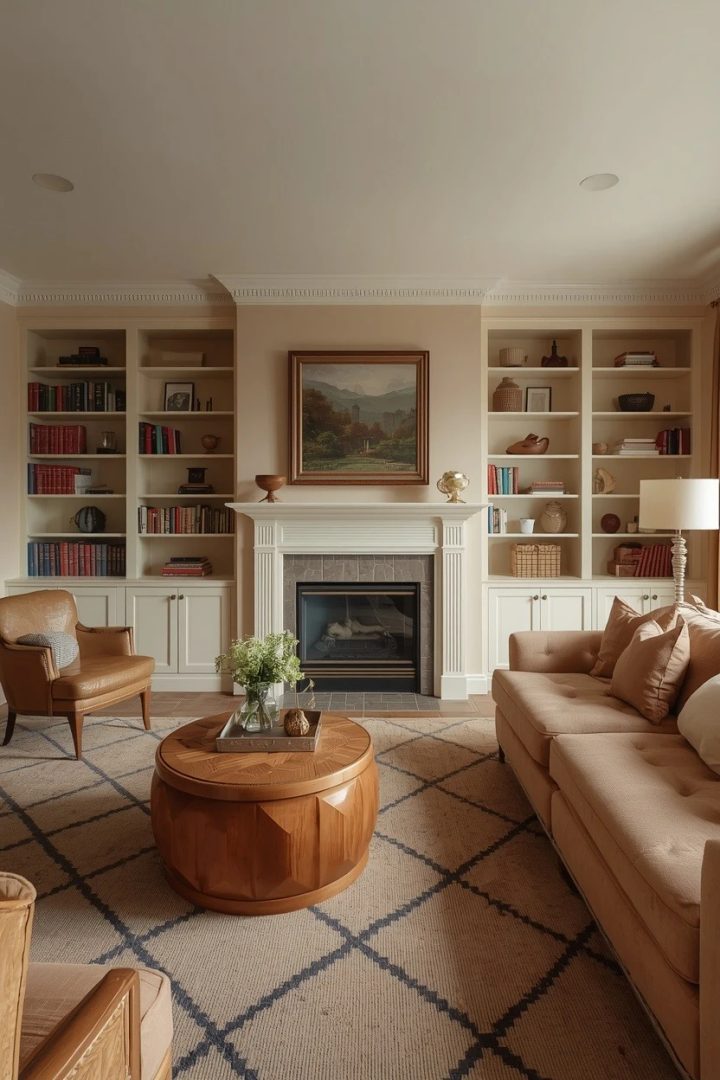
14. Choose Scaled-Down Furniture
Awkward and small rooms are often made worse by furniture that's too big, so scaling down transforms the flow. Choosing appropriately-sized, slim-profile pieces — a loveseat instead of a huge sofa, leggy chairs, a slim console — opens up an awkward room and makes arranging it far easier. Right-sized furniture leaves room to move and breathe.
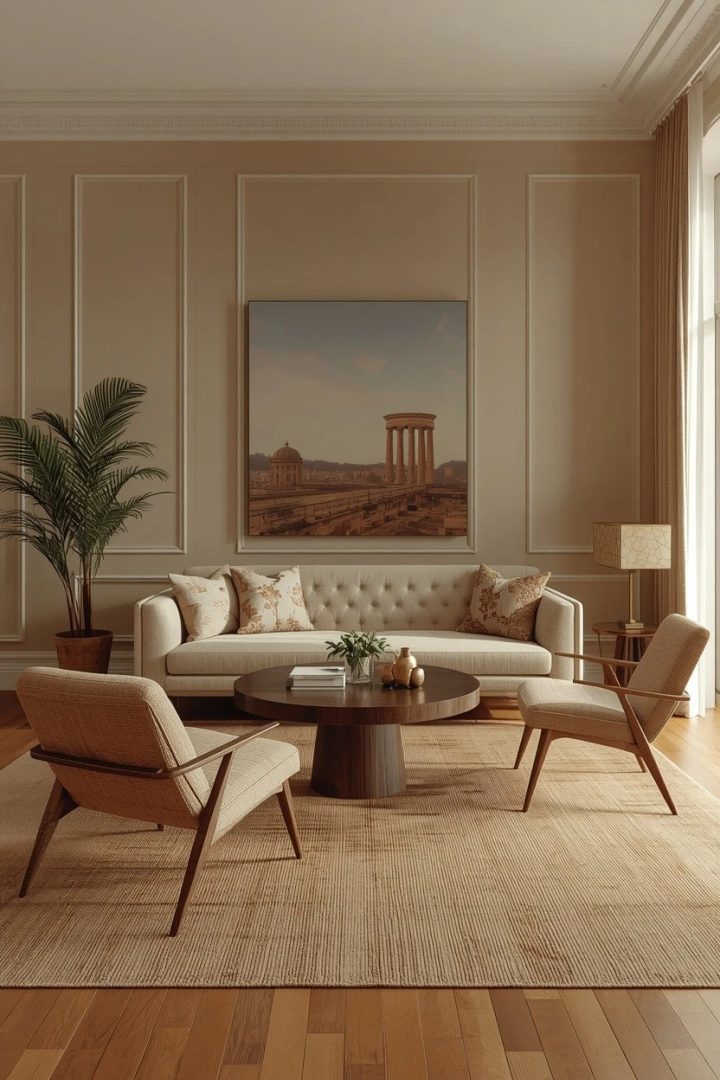
Measure carefully before buying. Choosing scaled-down furniture is one of the most fundamental awkward-layout ideas, matching furniture size to the room so pieces fit comfortably with space to spare, solving the crowding and blocked flow that oversized furniture causes in a difficult space.
15. Balance a Room with Mirrors and Light
Awkward rooms often have poor light or unbalanced proportions that mirrors and lighting can correct. A large mirror on a dim or short wall bounces light and visually balances the space, while layered lamps and wall lights fill dark corners a single ceiling light misses. This evens out a lopsided room and makes it look larger. Position mirrors to reflect windows or the best view. Balancing a room with mirrors and light is one of the most underrated awkward-layout ideas, using reflection and layered lighting to correct poor proportions and dark spots, making a lopsided or dim awkward room appears brighter, larger, and more balanced.
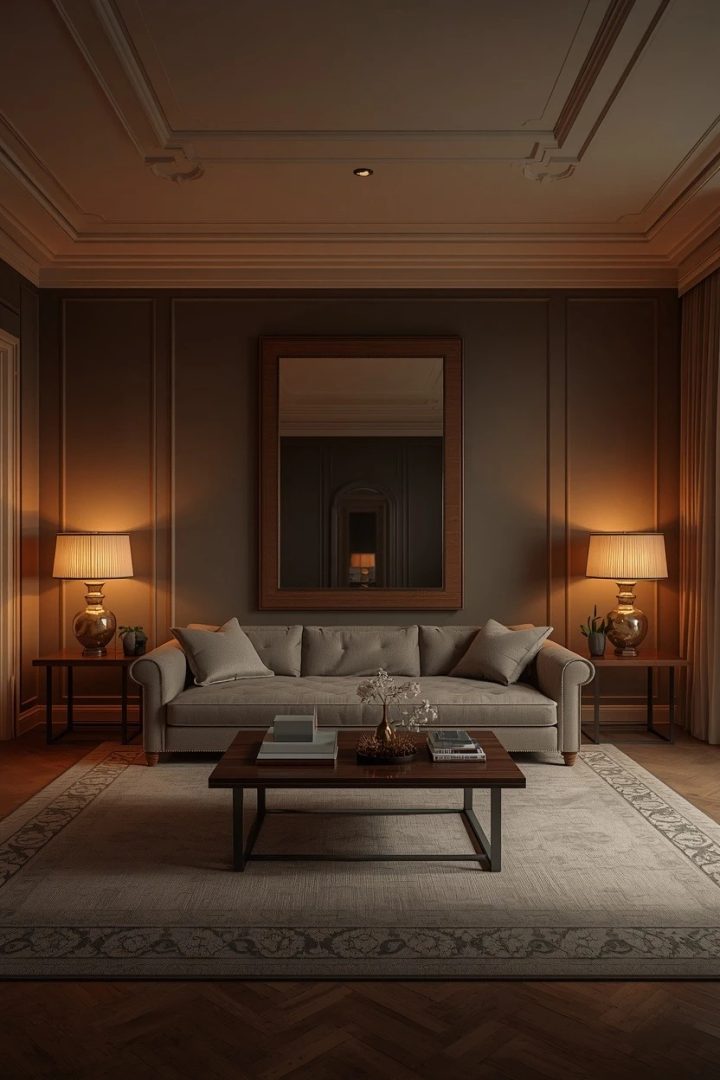
16. The Complete Well-Solved Awkward Room
Brought together, the best solution for an awkward room combines the right moves for its shape — zoning a long space, floating furniture inward, defining areas with rugs, committing to one focal point, and planning clear traffic flow. The principles that make it work are zoning, flow, and intention: identify your room's specific problem, break the space into purposeful zones, float and scale furniture to suit, anchor each area with a rug, and always plan a clear walkway.
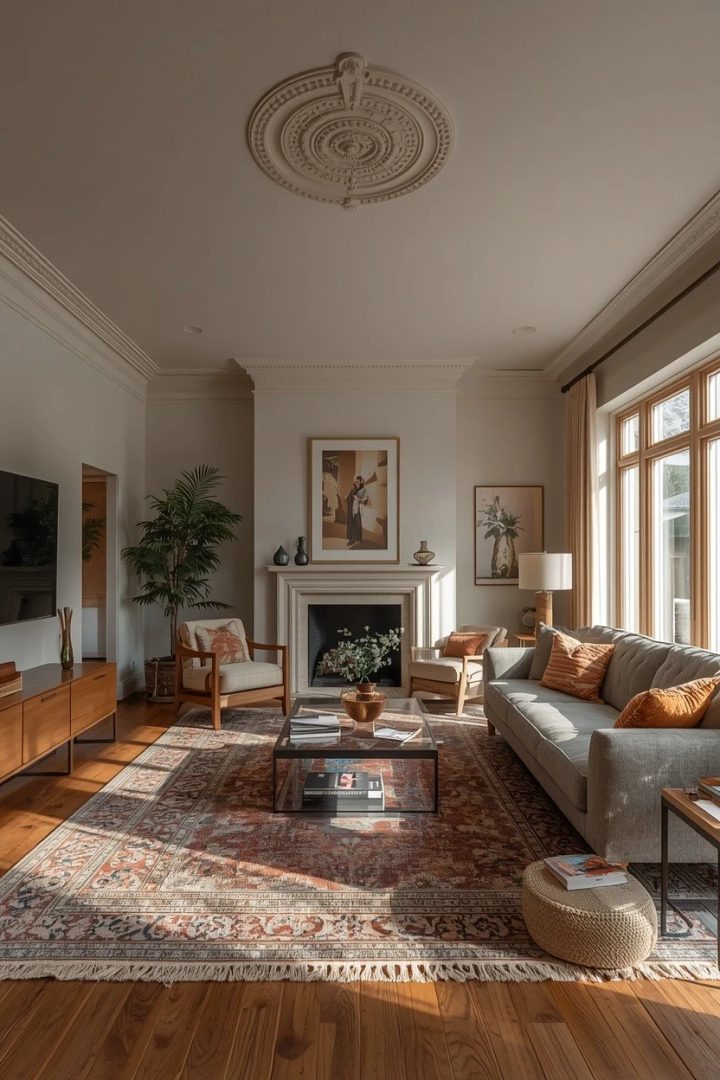
Work with the shape, not against it. Combine the ideas that address your particular room, and even the most awkward living room becomes a comfortable, well-flowing, deliberate space that finally works the way you need it to.
Where I'd Start if I Only Did Three Things
If I only did three things to fix an awkward living room, I'd start by identifying the room's specific problem and picking one clear focal point — the fireplace, TV, or window — to orient everything around, since a single focal point ends most awkward-layout confusion. Next, I'd float the main seating inward off the walls into a grouping and anchor it with a rug, because pulling furniture in creates intimacy and defines the space far better than lining the walls. Third, I'd plan a clear, unobstructed walkway around it so the room flows. One focal point, floated-and-rug-anchored seating, and a clear path do the most.
Frequently Asked Questions
How do I arrange furniture in an awkward living room?
Arranging furniture in an awkward living room starts with identifying your specific problem — a long narrow shape, an open plan with no anchoring walls, competing focal points, or doors and windows in difficult spots — because the right fix depends on the issue. Then choose one clear focal point (the fireplace, TV, or a window) and orient the main seating toward it. Resist the urge to push everything against the walls; floating the sofa and chairs inward into a conversation grouping usually works far better, creating intimacy and flow. Anchor the grouping with a rug that the front legs of the seating sit on. For long or open rooms, divide the space into two purposeful zones, each with its own rug and function. Always plan a clear, unobstructed walkway from entry to exit and around the furniture. Choose appropriately-scaled, slim-profile pieces so nothing crowds the space. Working with the room's shape rather than fighting it, and prioritizing a focal point, floated seating, zoning, and clear flow, is the reliable route to an awkward room that actually works.
How do I lay out a long narrow living room?
A long, narrow living room almost always works best divided into two zones rather than treated as one stretched space. Split it into a main seating area and a secondary zone — a reading nook, home office, or dining spot — and anchor each with its own rug and furniture grouping, which uses the length purposefully and stops the room feeling like a corridor. Avoid the common mistake of lining all the furniture along the walls, which exaggerates the narrowness and creates a bowling-alley effect; instead, float seating into groupings and even place a sofa across the width to break up the length. A large central feature, like a substantial coffee table or ottoman, helps interrupt the room's stretch and pull the arrangement together. In very narrow rooms, keep the main furniture down one long side with slim pieces opposite to preserve a walkway. Using slim-profile, appropriately-scaled furniture throughout keeps the space passable. Zoning the length, floating groupings, and breaking up the stretch are the keys to making a long narrow room seems balanced and comfortable.
Where should I put the TV in an awkward living room?
Placing the TV in an awkward living room is easiest when you commit to one primary focal point. If there's a fireplace, mounting the TV above it so both share a single focal wall is usually the cleanest solution, letting you arrange seating to face one direction. If the fireplace and preferred TV wall genuinely conflict, options include angling a sectional so it addresses both, placing the TV on the wall adjacent to the fireplace with seating that can see both, or choosing which element is the true focal point and building around it. In a room with lots of windows, position the TV on a wall without direct glare and away from strong backlight. In open-plan or long rooms, the TV can help define a zone — mounted on a wall or set on a media unit that anchors the seating area. The main principle is to avoid splitting the room's attention between two competing focal points; decide on one primary orientation for the seating, place the TV to support it, and the awkward layout becomes far easier to resolve.
How do I define spaces in an open-plan living room?
Defining spaces in an open-plan living room, which is a common awkward-layout challenge, relies on creating visual boundaries without building walls. Rugs are the simplest and most effective tool — placing a large rug under each area (living, dining, and any office or reading zone) visually separates and grounds them. Furniture placement is equally powerful: positioning the back of the sofa toward the rest of the space, ideally backed by a console table, creates a clear boundary between the living area and what's beyond. Shelving units, open bookcases, or a slim console can act as subtle dividers that separate zones while keeping the openness and light. Different lighting for each area — a pendant over dining, lamps in the living zone — reinforces the separation. You can also use subtle changes in orientation, so each zone faces its own focal point. The goal is to carve distinct, purposeful areas out of the open space so each one reads considered and defined, while preserving the airy, connected looks that makes open plan appealing in the first place.
Final Thoughts
An awkward living room is a design challenge, not a lost cause — with the right approach, even the trickiest shape can flow beautifully and appears purposeful. These awkward-layout ideas span every problem — zoning long rooms and floating furniture inward, using sofas and rugs to divide space, anchoring with sectionals and solving the TV-and-fireplace clash, angling furniture and adding multi-function zones, furnishing narrow rooms down one side and breaking up length, building in around odd walls and scaling furniture correctly, and balancing with mirrors and light. The principles that tie them together are zoning, flow, and intention: identify your room's problem, commit to a focal point, break the space into purposeful zones, float and scale furniture to suit, and always plan a clear walkway. Work with your room's shape rather than against it, and even the most awkward living room becomes a comfortable, well-flowing space that finally works.