16 Extra Small Apartment Living Room Ideas That Actually Work
July 14, 2026 · 15 min read
 By Khawar Iqbal
The biggest problem with most extra small apartment living room ideas is that they are written for rooms that are not actually small. A 200-square-foot living room with good natural light is not a hard space to furnish. Try styling a room that measures 9 by 11 feet with one window, a radiator on one wall, and a front door that opens directly into the space — that is what genuinely tiny means. The ideas below are built for rooms under 120 square feet where standard sofas do not fit, traditional coffee tables block the walkway, and every piece of furniture needs to justify its floor space with either dual function or visual lightness.
I have lived in apartments where the living room doubled as the dining room and half the bedroom, so these are not theoretical suggestions pulled from a mood board. Each idea includes real dimensions, specific furniture types, and honest notes about what trade-offs you are making when you choose one approach over another. The goal is a tiny room that looks deliberate and composed rather than cramped and apologetic.
1. Floating Furniture Layout Pulled Away from Walls
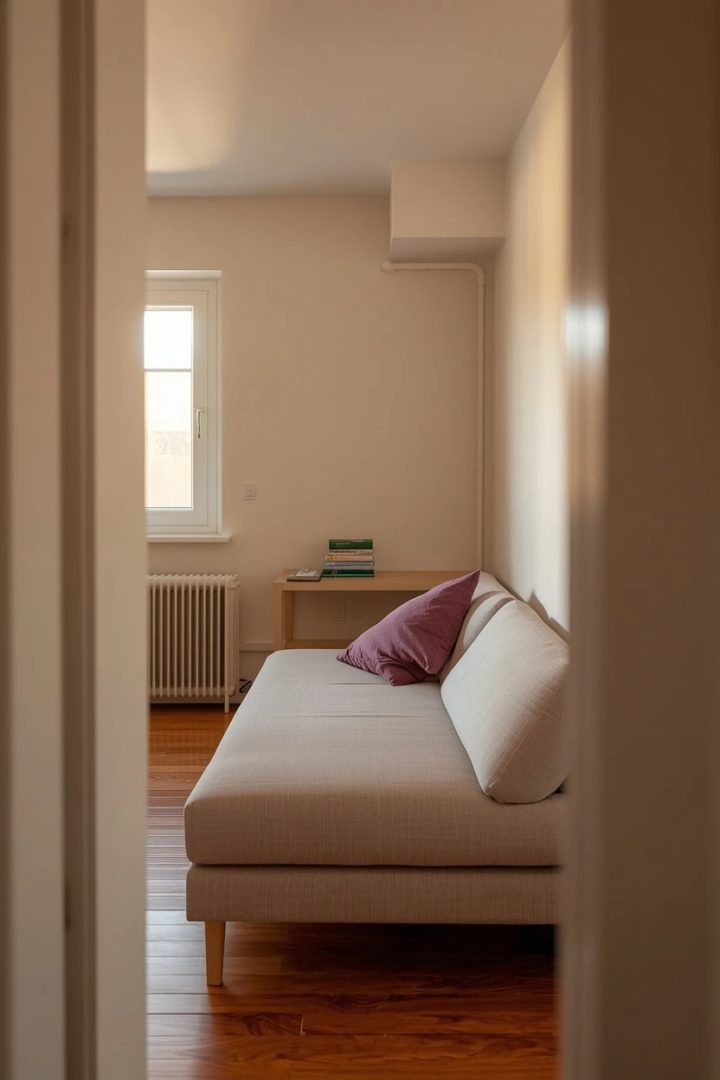
Pushing every piece of furniture flat against the wall is the instinctive move in a tiny room, but it often makes the space look tighter because it creates one large dead zone in the center. Pulling the sofa or loveseat just four to six inches away from the back wall and angling it slightly toward the window opens up a visual breathing channel around the perimeter that makes the room read larger. The gap behind the sofa can hold a narrow console table for a lamp or a few books. This floating approach also lets you define a conversation area in the center rather than having the furniture line the room like a waiting room. It sounds counterintuitive in a very small apartment living room, but the small gap tricks the eye into seeing more floor space than wall-hugging ever does.
2. Sofa-and-Console Pairing as a Subtle Room Divider
In a studio or open-plan apartment where the living area has no walls separating it from the sleeping or dining zone, positioning a slim console table flush against the back of the sofa creates a low divider that defines the living room without blocking light or sightlines. The console top holds a lamp, a plant, and a few decorative objects that signal the boundary between zones. Choose a console no wider than 10 to 12 inches so it does not eat into the walkway behind the sofa.
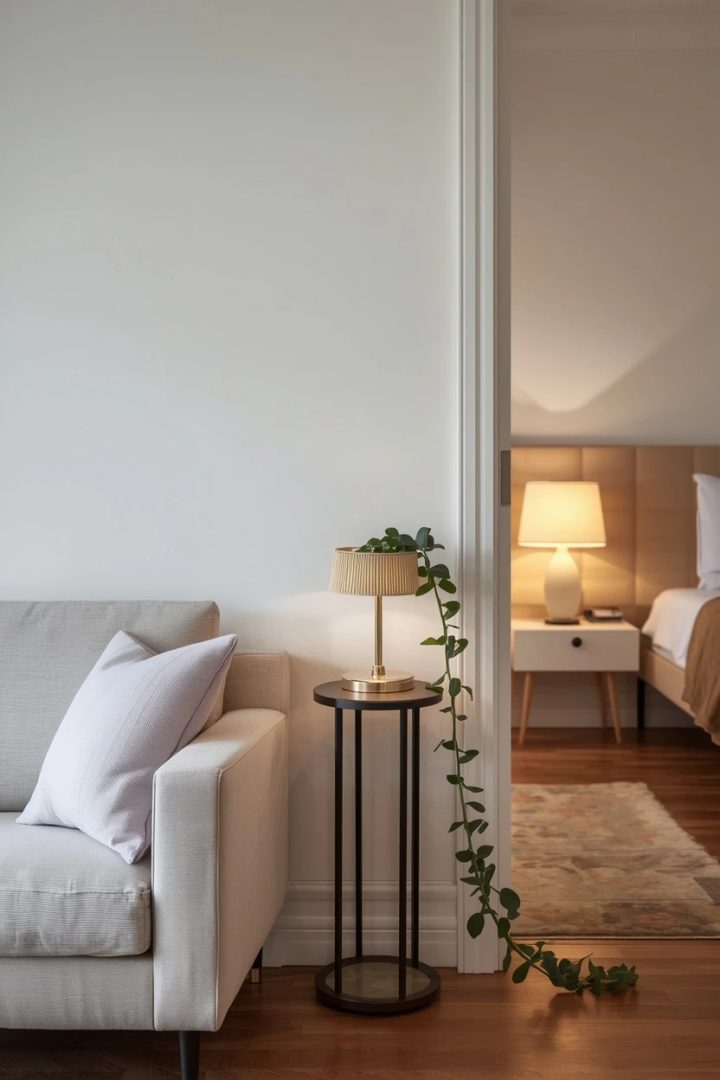
This pairing turns the sofa from a piece of furniture into a spatial anchor that organizes the entire apartment layout. The console also gives you a surface for remotes, a phone charger, or a drink when the coffee table is out of reach — practical storage disguised as a design move.
3. Floor-to-Ceiling Curtains That Heighten the Walls
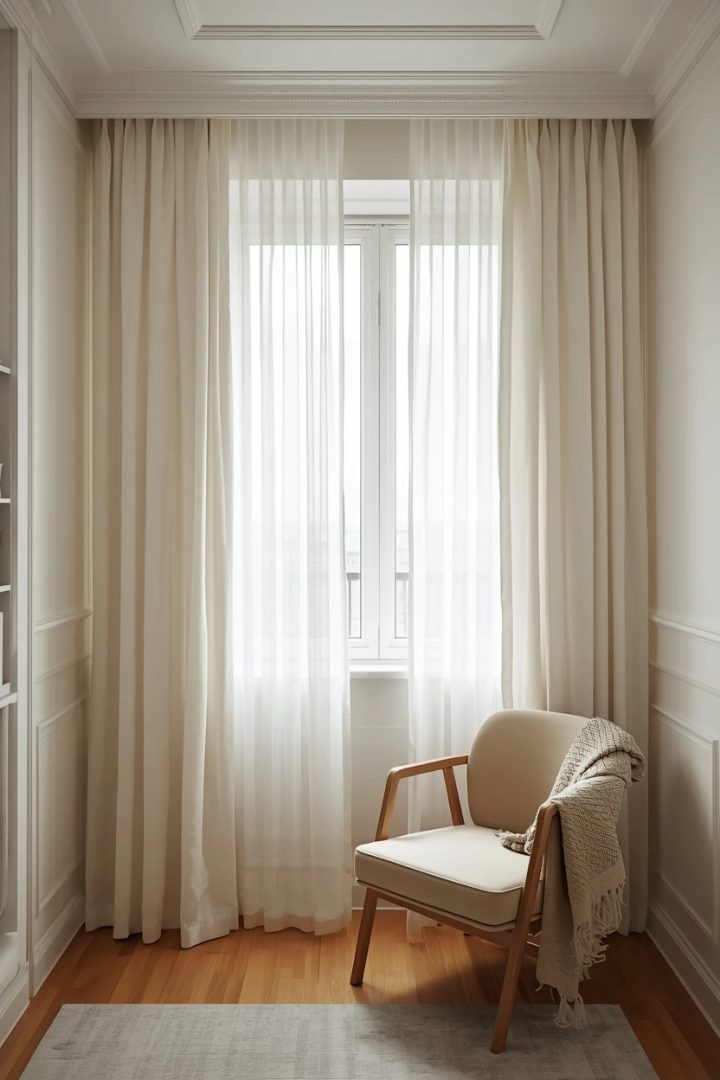
Mounting curtain rods at the ceiling line rather than just above the window frame and letting the fabric drop all the way to the floor makes an eight-foot ceiling read closer to nine or ten. The continuous vertical line draws the eye upward and stretches the perceived height of the room, which is one of the most effective optical tricks for extra small apartment living room spaces. Choose a lightweight fabric in a color close to the wall tone — white on white, soft grey on grey — so the curtains extend the wall plane rather than creating a contrasting block. Avoid heavy drapes that puddle on the floor; a clean break at floor level looks more deliberate in a small room.
This single change takes about 30 minutes to install and costs less than most accent pillows while making a more noticeable difference than almost any other decorating move.
4. Mirror Wall Behind a Low Media Console
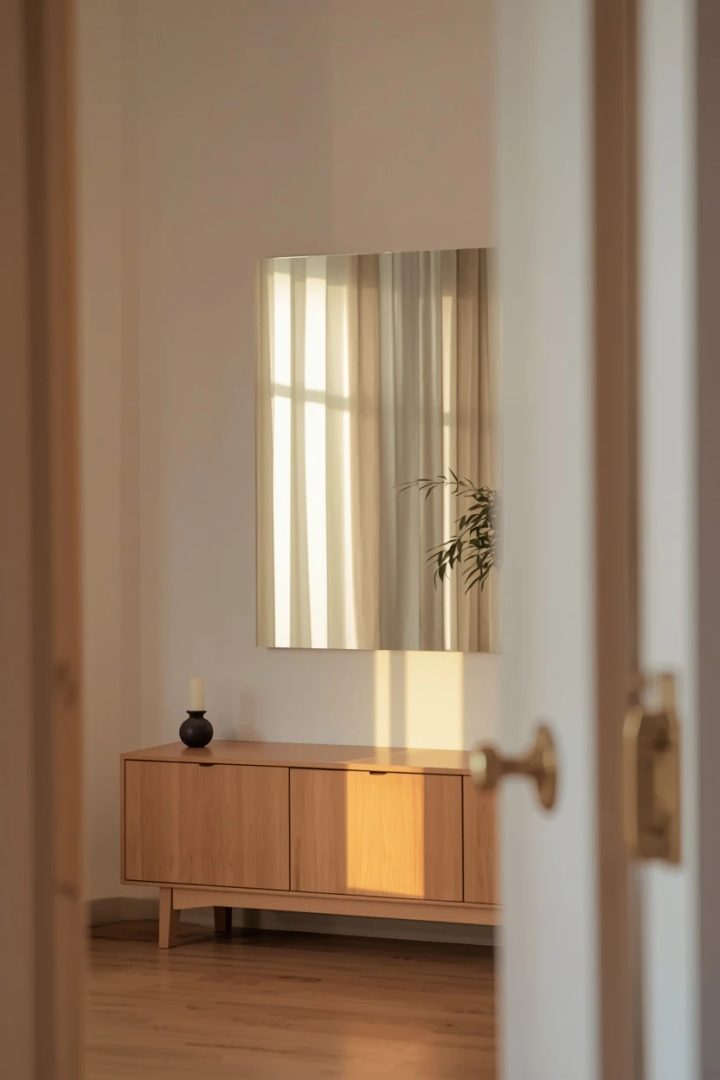
A wall-mounted mirror panel or a cluster of framed mirrors positioned behind a low media console doubles the visual depth of the room by reflecting the opposite wall and any window light back into the space. The reflection creates the illusion of a second room beyond the wall, which is the oldest and most reliable trick for making a tiny living room seem expansive.
Choose a single large mirror — at least 30 by 40 inches — or group three to five smaller mirrors in a loose arrangement for a more collected look. Position the mirror so it reflects the window or the brightest corner rather than a dark wall or a cluttered surface, because whatever the mirror catches becomes a repeated element in the room.
Lean the mirror against the wall on top of the console if you cannot drill into your apartment walls.
5. Armless Loveseat and Nesting Table for a Small Apartment Living Room
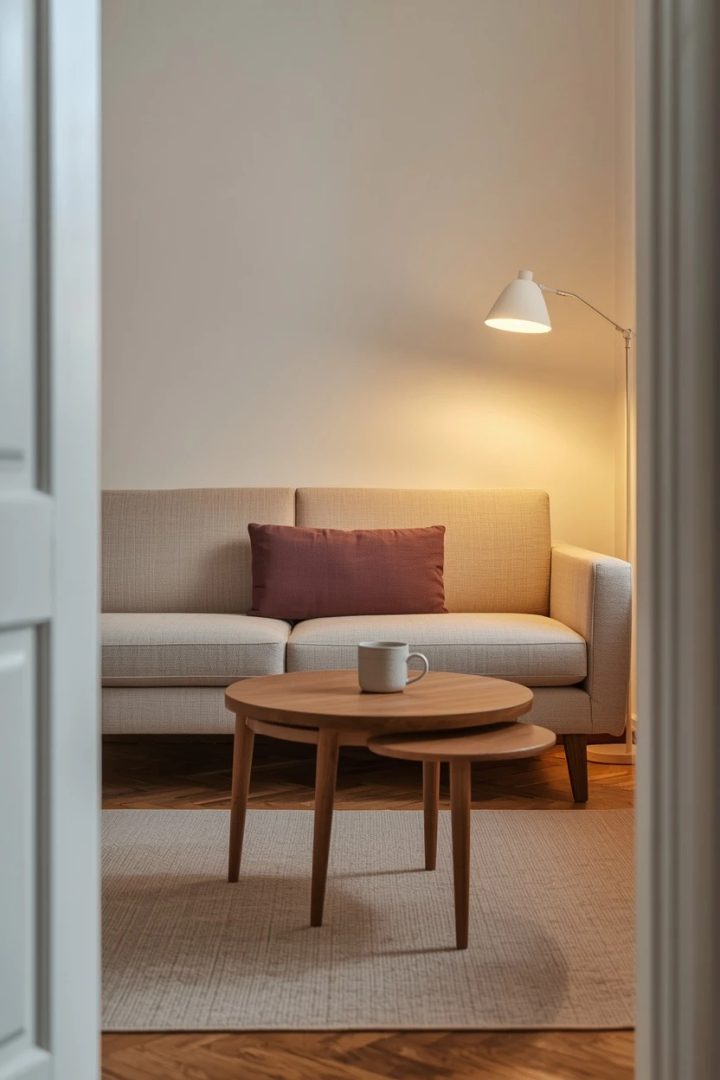
An armless loveseat — typically 52 to 58 inches wide and 30 inches deep — fits spaces where a standard sofa cannot, and the absence of side arms keeps the silhouette visually light and allows more seated positions including cross-legged sitting and side-perching. Pair it with a round nesting coffee table set where the smaller table tucks beneath the larger one when not in use, freeing floor space for yoga, stretching, or simply walking through the room. Round tables eliminate sharp corners in a tight room, which matters practically for navigation and visually because curves soften the boxy geometry of a small rectangular floor plan. Choose a loveseat with legs visible underneath rather than a skirted base so you can see the floor beneath it — that glimpse of continuous floor is another small move that makes the room read larger than its measurements.
6. Vertical Bookshelf Gallery Replacing Wide Storage
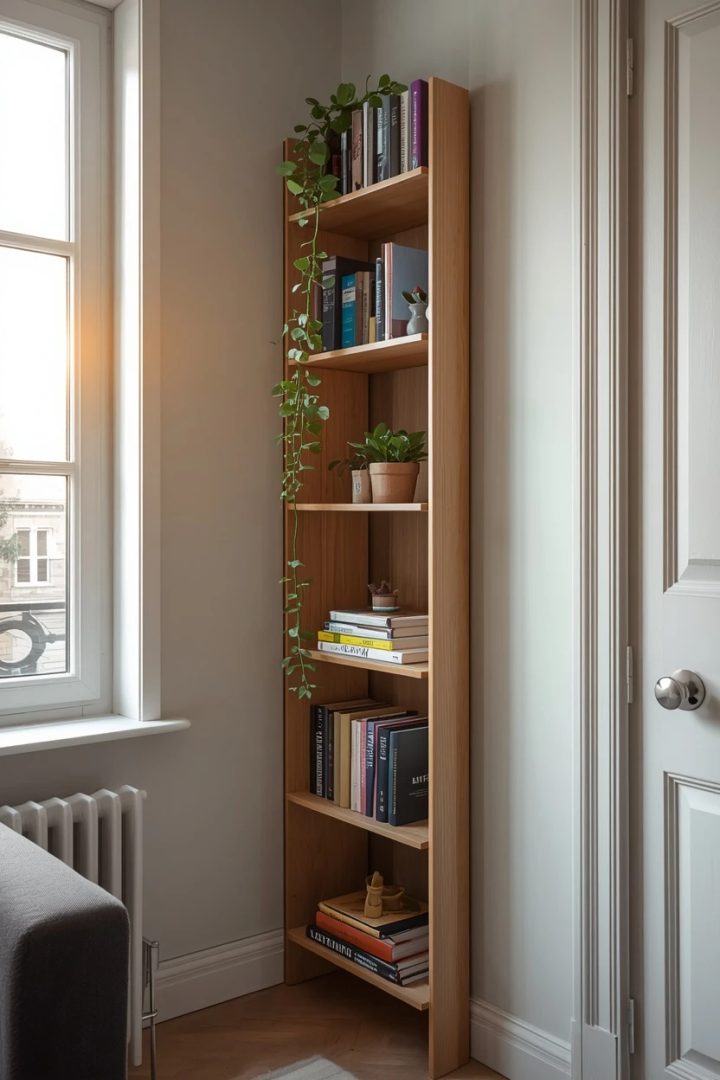
A tall narrow bookshelf — six to eight inches deep and 72 to 80 inches tall — stores and displays more per square foot of floor space than any horizontal surface. Positioning one tall shelf in a corner or beside the window draws the eye upward and creates a vertical gallery of books, plants, and objects that adds personality without eating into the walkway. Avoid lining an entire wall with bookcases in a tiny room because the visual weight closes the space in; a single tall unit flanking one corner is the right balance. Style the shelves with a mix of stacked books, one or two small plants, and a few empty gaps so it reads curated rather than cluttered.
The empty gaps are important — they give the eye a resting point and prevent the shelf from becoming a floor-to-ceiling wall of stuff.
7. Fold-Down Wall Desk Doubling as a Console Table
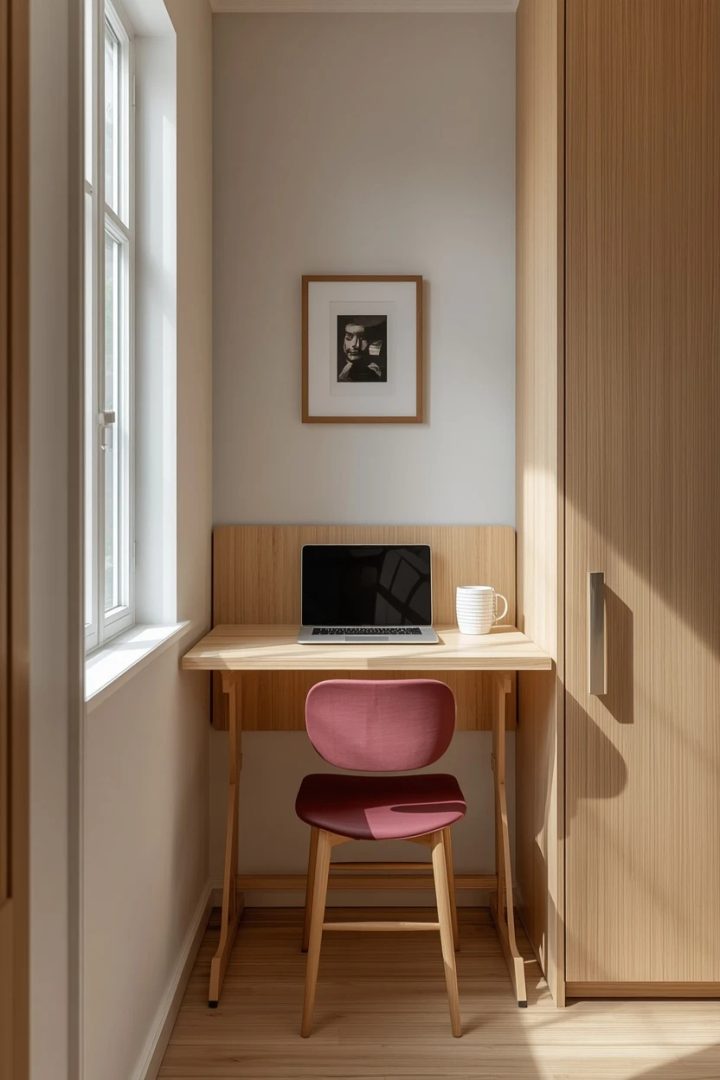
A wall-mounted fold-down desk — the kind that hinges flat against the wall when closed and drops open to a roughly 24-by-16-inch work surface — serves as a laptop station during work hours and a slim console table when folded up. Mount it at standard desk height, around 30 inches from the floor, on the wall opposite the sofa or beside the window. When folded up, the front panel can hold a small shelf or magnetic strip for keys and mail.
When folded down, it is a full desk with enough surface for a laptop, a mug, and a notepad. This dual-purpose approach eliminates the need for a dedicated desk in an extra small apartment living room where a permanent desk would consume floor space that the room simply does not have.
Installation requires four wall anchors and a level — no complex carpentry.
8. Low-Profile Platform Daybed as the Main Seating Piece
Replacing a sofa with a low-profile platform daybed gives a tiny living room a versatile piece that functions as a couch during the day and a guest bed at night. Choose a daybed frame that sits no higher than 16 inches off the floor so it reads low and lounge-like rather than bed-like. Layer it with bolster pillows along the back wall to create a sofa silhouette, and remove the bolsters to convert it to sleeping mode.
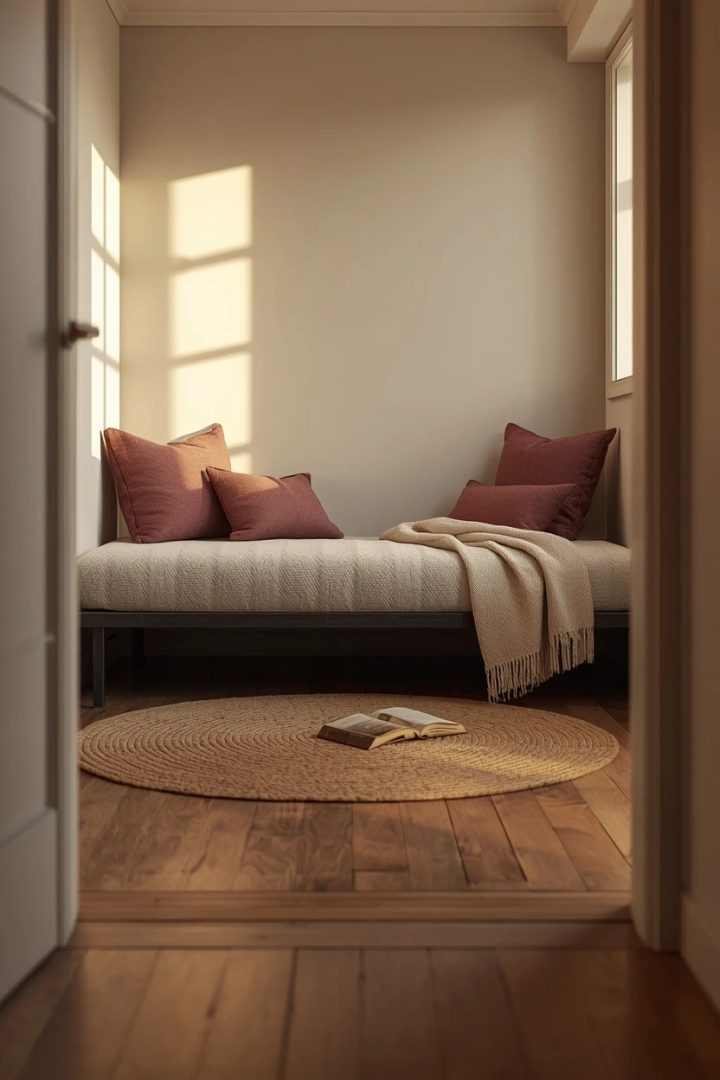
A daybed measuring 75 by 32 inches provides full-length lounging without the bulk of a standard sofa, and the open space beneath a platform frame offers room for flat storage bins holding blankets, out-of-season clothing, or extra linens. This is one of the smartest very small apartment living room ideas for anyone who regularly hosts overnight guests but cannot spare the space for a separate guest bed.
9. Light-Washed Palette with One Saturated Accent Wall
Painting three walls in a bright off-white or pale warm grey and one accent wall in a saturated tone — deep plum, forest green, or navy — creates perceived depth because the dark wall appears to recede while the light walls push outward. This single-accent approach is more effective in a small room than painting all four walls the same dark color, which can shrink the space, or all four in white, which can read flat and characterless. Choose the accent wall behind the sofa or the wall opposite the entry so it sits at the natural focal point of the room. Keep the furniture and rug in the same light-neutral family as the three pale walls so the dark accent reads as the only bold move rather than competing with multiple color sources.
Paint Picks: Benjamin Moore Hale Navy HC-154, Sherwin-Williams Plummy SW 6558, Behr Billiard Green N410-7, Benjamin Moore White Dove OC-17 (for the three light walls).
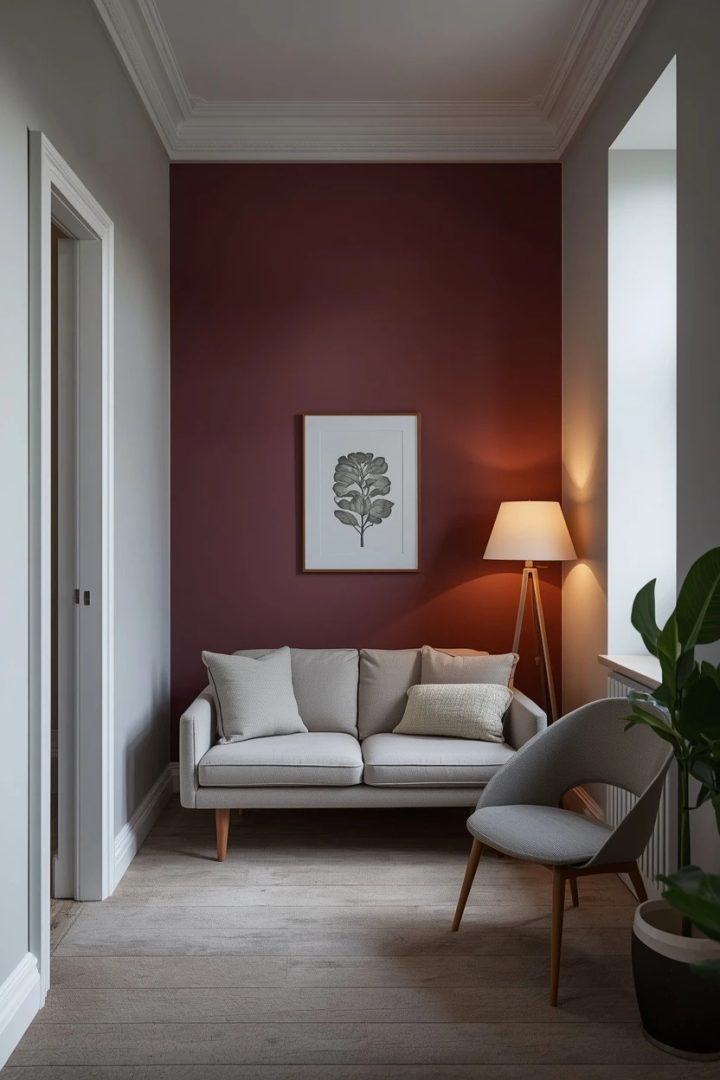
10. Corner Sectional Sized for Apartment-Scale Living Rooms
Apartment-scale sectionals — typically 75 to 85 inches along the long side and 55 to 60 inches on the short side — tuck into a corner and provide more seating than a loveseat while taking up less visual floor space than two separate chairs and a sofa. The L-shape uses the corner, which is the most underutilized area in a small rectangular room, and frees the opposite corner for a shelf or a plant. Look for sectionals with removable backs or modular sections so you can reconfigure them if you move to a different apartment.
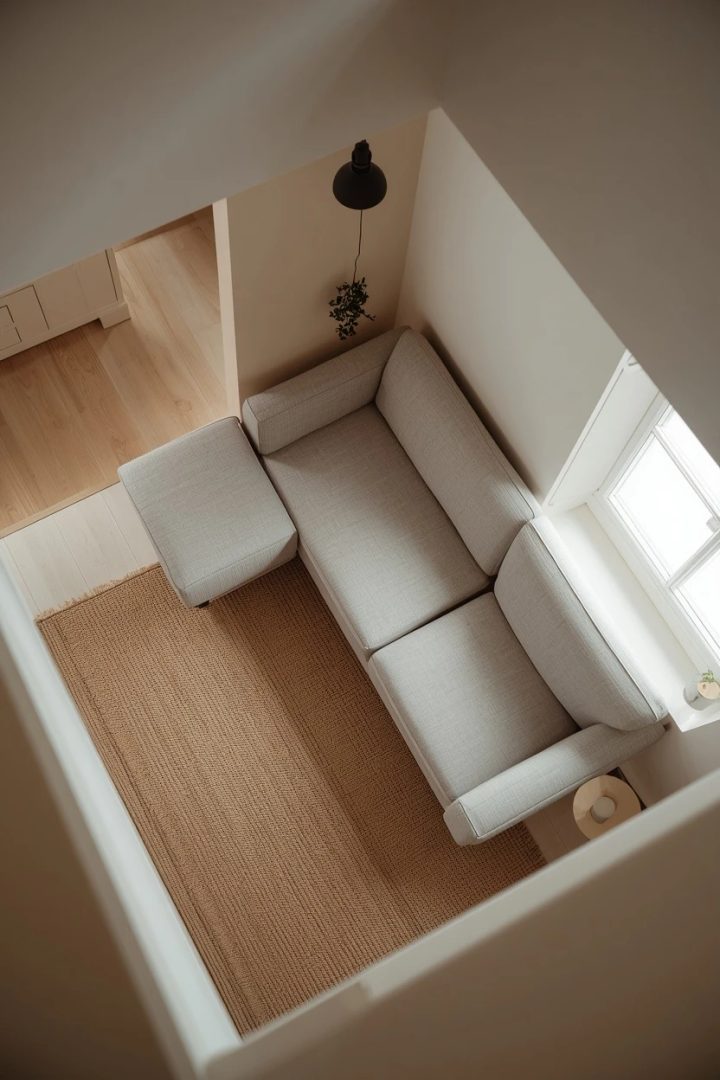
Legs that lift the frame at least four inches off the floor let light pass underneath and make the piece appear to float. Avoid deep sectionals that project more than 34 inches from the wall — anything deeper turns the walkway into a squeeze path.
11. Transparent Acrylic Furniture for Visual Breathing Room
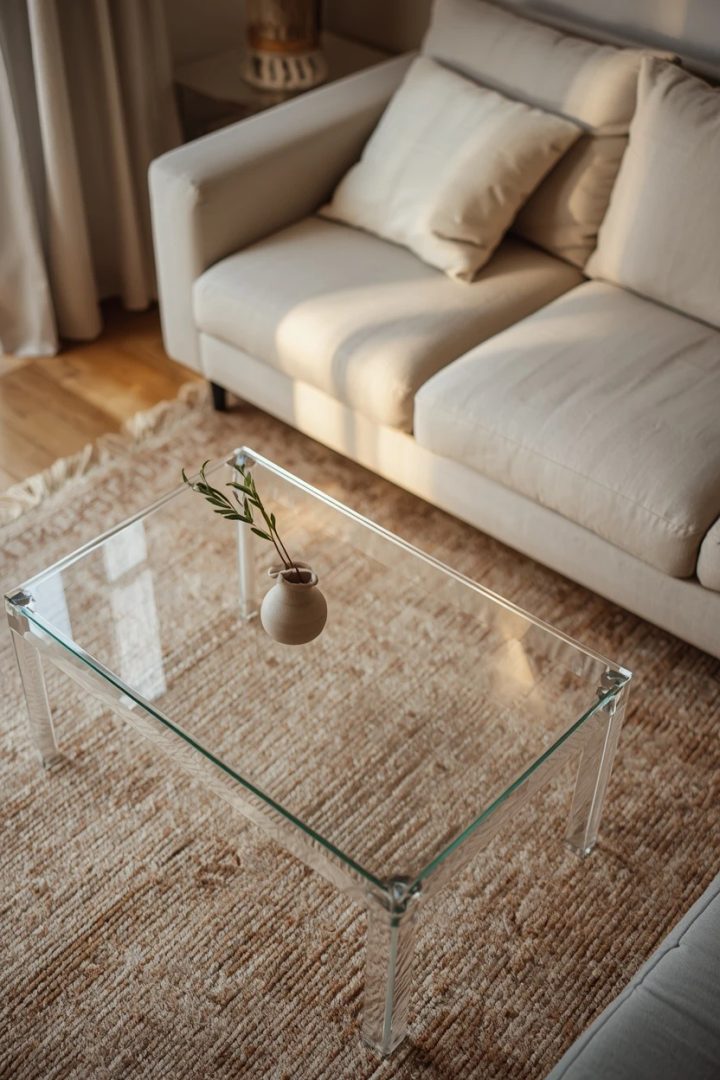
A clear acrylic coffee table or side table lets the eye pass straight through the furniture to the floor and the wall behind it, which makes the piece effectively invisible in terms of visual bulk. In a room where every opaque object adds weight to the sightline, even one transparent piece creates a noticeable sense of openness. Acrylic tables in the 36-by-18-inch range provide a usable surface for drinks and remotes without the visual mass of a wood or metal equivalent. The material is surprisingly durable — good-quality cast acrylic resists cracking and yellowing for years — though it does scratch more easily than glass, so use coasters and avoid dragging objects across the surface.
Pair acrylic with a textured rug underneath to ground the piece and prevent the room from reading too sterile.
12. Tall Narrow Plant Shelf Anchoring a Dead Corner
Every tiny living room has at least one corner that is too narrow for furniture but too visible to leave empty. A tall narrow plant stand or a tiered corner shelf — roughly 10 inches across and 60 inches tall — fills that gap with greenery that adds life, color, and vertical interest. Choose plants that tolerate indoor light levels: pothos, snake plants, and ZZ plants survive in low-light corners without constant attention.
Stagger the pot sizes on the tiered shelves so the arrangement looks collected rather than uniform. The vertical green column draws the eye upward and softens the hard right angle of the corner, which is especially valuable in rooms dominated by straight edges and flat walls.
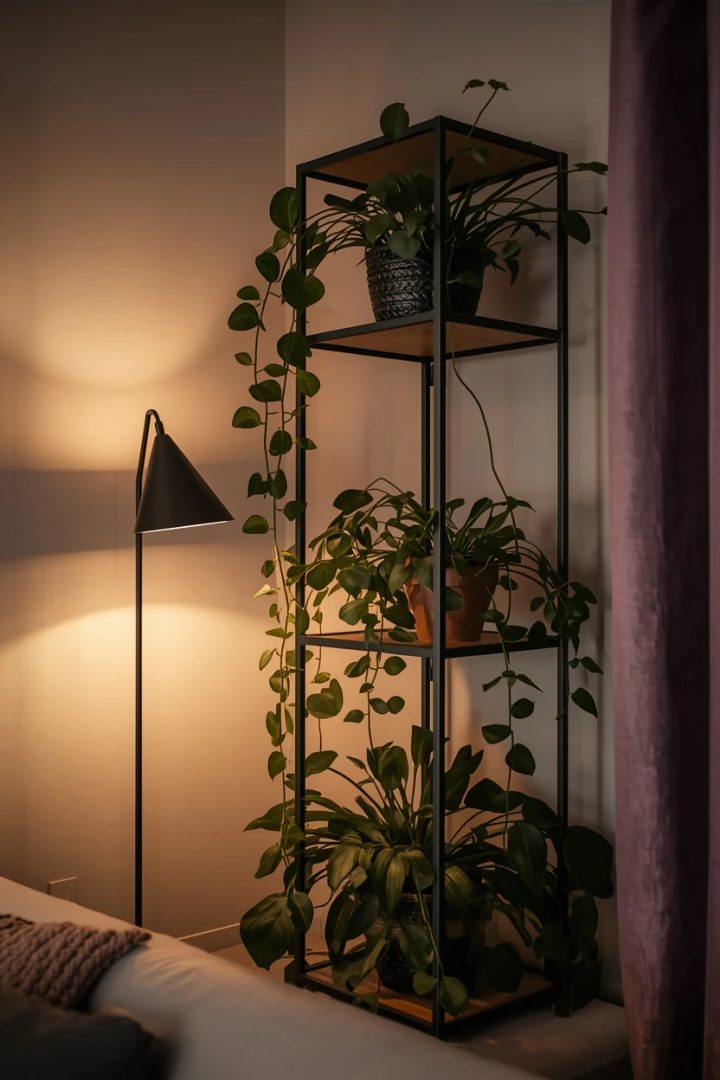
Keep the top tier below eye level so the shelf does not block light moving across the room from the window.
13. Under-Sofa Drawer Storage for Hidden Everyday Items
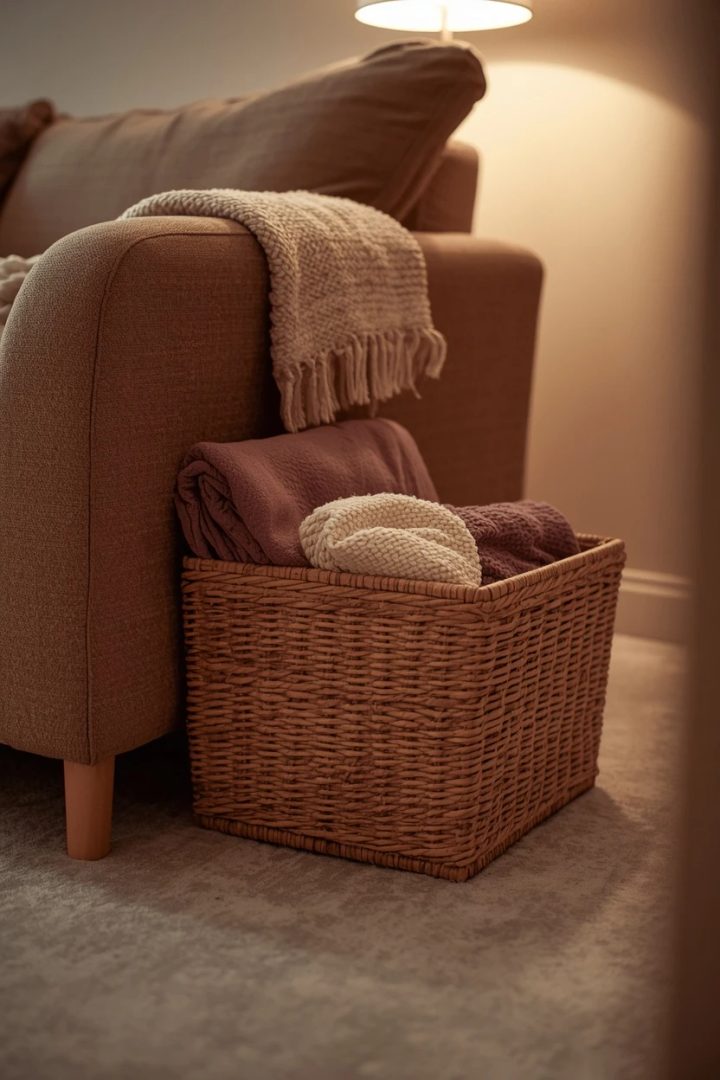
Flat fabric or woven storage bins that slide beneath a sofa or loveseat with at least four inches of clearance hold blankets, remotes, magazines, and game controllers out of sight without requiring any closet or cabinet space. Choose bins with handles on the short end so they pull out smoothly from either side of the sofa. Keeping one bin for blankets and one for electronics cords and chargers prevents the coffee table from becoming a dumping ground for small items. This is hidden storage that costs under twenty dollars per bin and requires zero installation — you simply slide them in. In a room under 120 square feet, every surface that stays clear of clutter makes the space look and breathe significantly better.
14. Layered Rug Strategy on a Bare Apartment Floor
Layering a smaller patterned rug on top of a larger neutral rug defines the seating area and adds texture depth that a single rug cannot achieve. In a tiny room, this layered approach also creates the impression of zones — the rug boundary signals where the living area begins and ends — which gives the space a sense of structure even without walls or dividers. Use a large jute or sisal base rug that extends under the front legs of the sofa and a smaller 3-by-5 or 4-by-6 rug centered on top with a pattern or a deeper color.
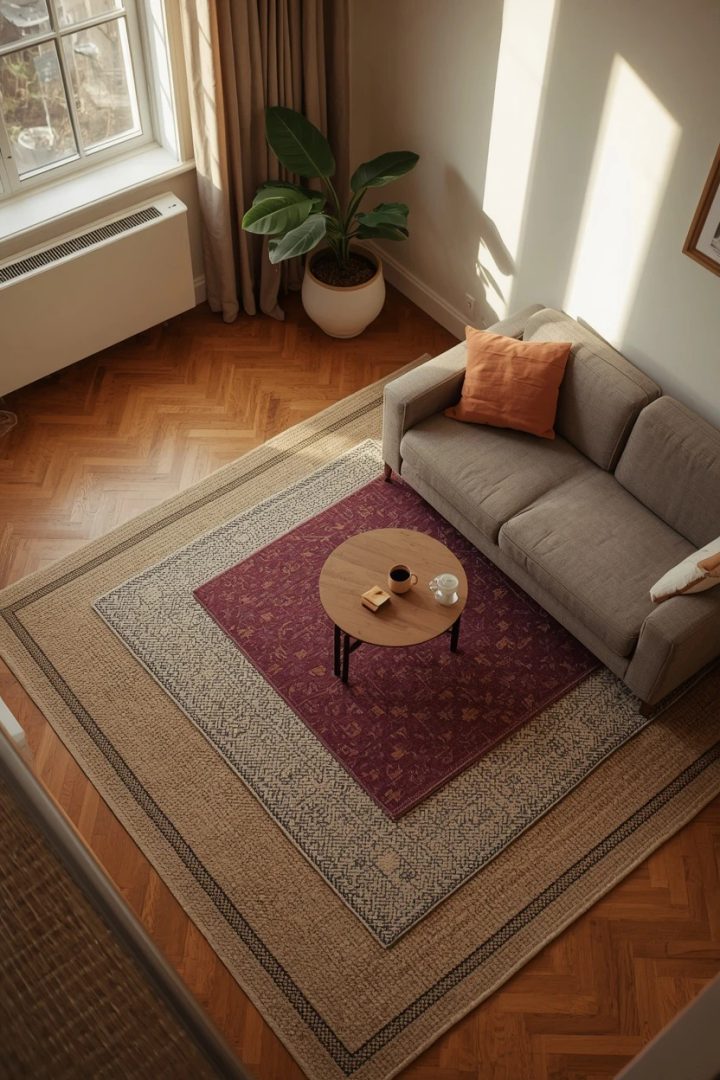
The two-rug stack also solves the common rental problem of unattractive flooring without requiring wall-to-wall coverage. Keep the top rug pattern small-scale so it does not overwhelm the limited floor area — large geometric prints can make a tiny floor read busy.
15. Wall-Mounted TV to Open Up a Small Apartment Living Room
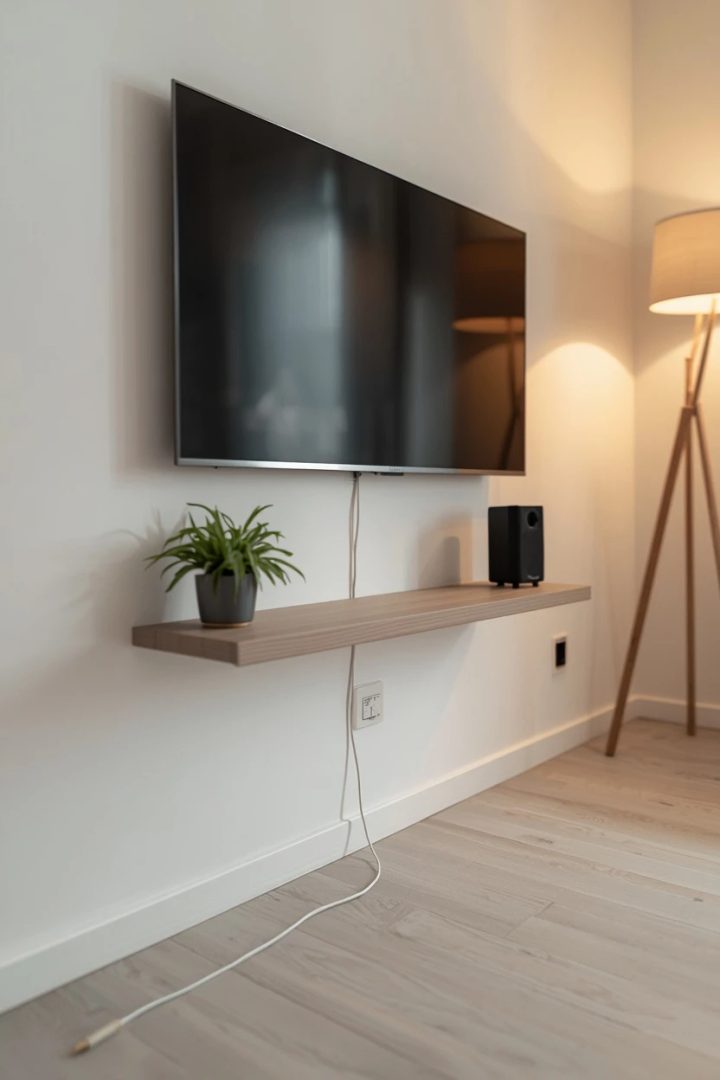
Mounting the television on the wall and routing the cables through a paintable cord cover channel that runs straight down to the baseboard outlet eliminates the need for a bulky TV stand and reclaims three to four square feet of floor space. A flat cord channel cover — typically one inch wide and available at any hardware store — mounts with adhesive or screws and can be painted the exact wall color so it virtually disappears. The freed floor space beneath the mounted TV can hold a low floating shelf for a streaming device and a small speaker, or it can simply stay open.
This single change makes one of the largest differences in how spacious a tiny living room reads because television furniture is one of the bulkiest items in any room and removing it from the floor has an immediate visual impact.
16. Multi-Use Ottoman That Stores and Seats
A storage ottoman measuring roughly 18 by 18 inches serves as a coffee table, an extra seat for guests, and a hidden storage box for throw blankets and board games — three functions from one cube of floor space. Choose a style with a removable padded lid rather than a hinged lid so you can flip it over as a tray-top table when you need a stable surface for drinks.
Upholstered ottomans in a fabric that matches or complements the sofa keep the visual noise low, which matters in a small room where every mismatched piece adds clutter to the sightline. Position it directly in front of the sofa for coffee-table duty, then slide it beside the sofa when a guest needs a seat.
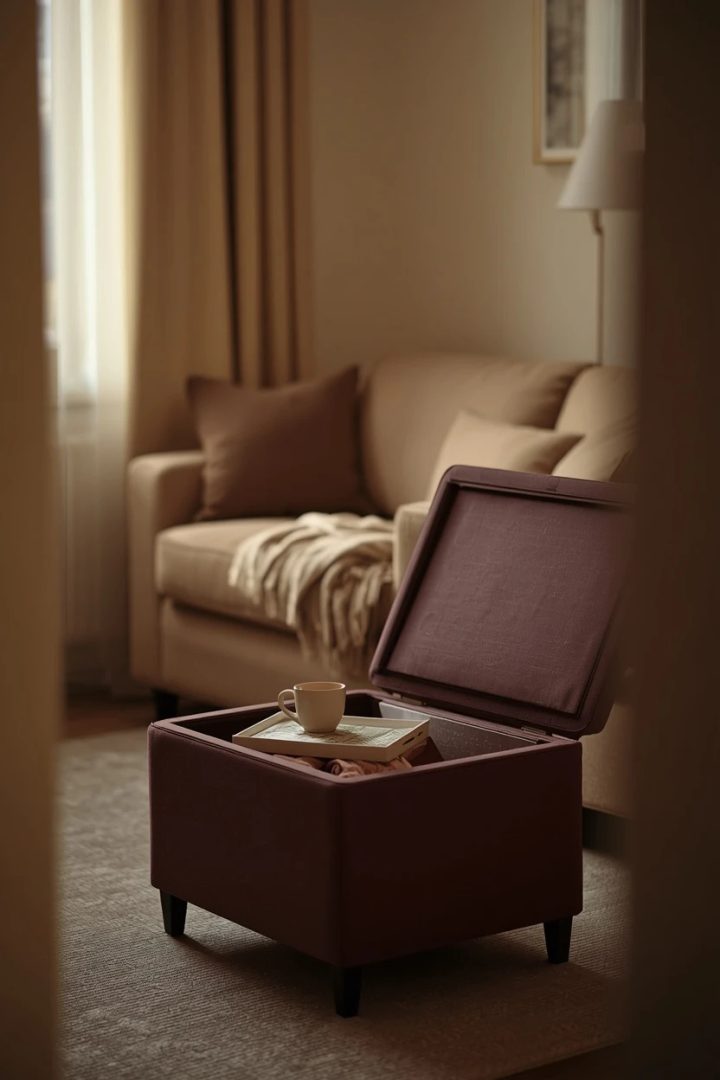
The ottoman is the single most space-efficient piece of furniture you can put in an extra small apartment living room because no other item packs three distinct daily uses into a footprint smaller than two square feet.
Where I'd Start if I Only Did Three Things
If I only did three things, I would start by mounting the curtain rods at the ceiling line and replacing any short curtains with floor-length panels in a color close to the wall — this one move visually raises the room height and costs almost nothing. Second, I would swap the coffee table for a round nesting set or a clear acrylic table to reclaim walkway space and reduce visual bulk in the center of the room. Third, I would mount the TV on the wall with a painted cord channel and remove the TV stand entirely, because the three to four square feet of floor space you get back changes how the whole room breathes and moves.
Frequently Asked Questions
What are the best extra small apartment living room ideas for studios?
A sofa-and-console pairing that acts as a room divider, a fold-down wall desk that doubles as a console, and a low-profile daybed that converts from seating to a guest bed are among the strongest extra small apartment living room ideas for studio apartments where the living room shares space with other functions. All three approaches define the living zone without adding walls or permanent barriers, which is critical in an open studio.
How do I make a very small living room look bigger?
Mount curtains at the ceiling to stretch the wall height, place a large mirror to reflect the window light and double the visual depth, pull furniture a few inches off the walls to create breathing space around the perimeter, and choose furniture with visible legs so you can see the floor beneath each piece. These four moves together create a noticeable increase in perceived space.
What sofa size is right for a living room under 120 square feet?
An armless loveseat between 52 and 58 inches wide and no deeper than 32 inches from front to back fits most rooms in this size range without dominating the space. A compact corner sectional in the 75-to-85-inch range is another strong option if you use the L-shape to claim the corner rather than projecting into the middle of the room.
How can I add storage to a tiny living room without adding furniture?
Use the space beneath the sofa for flat slide-in bins, mount a floating shelf below a wall-mounted TV, install a fold-down desk that doubles as a console shelf when closed, and choose a storage ottoman that holds blankets and games inside. Each of these strategies adds usable storage within the footprint of furniture or wall space you already have rather than bringing in additional pieces.
Final Thoughts
The best extra small apartment living room ideas share a common thread: they reduce bulk, they stack multiple uses into single items, and they use vertical space and optical tricks to stretch a room beyond its actual measurements. Start with the three moves that cost the least and change the most — ceiling-mounted curtains, a wall-mounted TV, and a nesting or transparent coffee table — and build outward from there as the room starts to open up.